The lot had a gentle slope toward the back, a mature oak near the property line, and a price the family could carry on a construction loan. They were a couple with two school-age kids and a parent who visited for weeks at a time, in a Midwestern suburb where almost every house sits on a full basement. Their plan was simple: build a one-story home they could age in, and finish the basement later for guests and teenagers. Nobody on the family's side had heard the phrase "emergency escape and rescue opening." By the time they moved in, they could recite the numbers from memory.
Chapter 1: The lot, the wish list, and the basement "for later"
The wish list was typical: three bedrooms on the main floor, an open kitchen and great room, a mudroom off a two-car garage, and a basement with room for two more bedrooms, a family room, and a full bath. The slope meant the rear basement wall would sit only partly below grade, which the builder liked because it gave options for daylight windows.
Their first instinct was to leave the basement as raw concrete in the drawings and "figure it out later." The builder pushed back gently. Window openings in a poured foundation wall are formed before the concrete goes in. Deciding later means a saw, a new header, and an excavator in a finished backyard.
Lesson: If there is any chance a basement room will become a bedroom, decide the window locations before the foundation is poured. The cheapest egress window is the one formed into the wall from day one.
Chapter 2: The shortlist, and what the plans actually showed
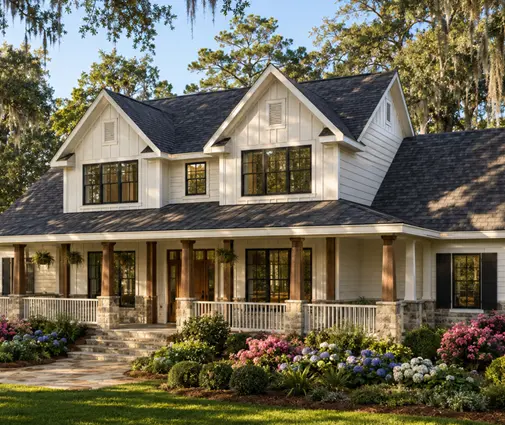
They browsed house plans with a basement and narrowed it to three one-story designs. The first was a 1,777 sq ft farmhouse with three bedrooms on one level and a basement below, compact enough for the budget. The second was a 1,764 sq ft Craftsman ranch with a two-car garage, which they liked for the front elevation and the mudroom flow. The third was a 2,109 sq ft Cape Cod style home with four bedrooms, a bit bigger, with the fourth bedroom usable as an office.



For a while, they also looked at two-story options, including a 2,170 sq ft modern farmhouse with four bedrooms and a five-bedroom Colonial-Craftsman listed as three stories at 2,853 sq ft, where the basement level is part of the design rather than an afterthought. What they noticed when they read the basement sheets closely: some plans showed basement windows drawn as small hopper units near the ceiling, the kind that let in light but would never let a person climb out. Those windows were fine for an unfinished storage basement. They were not fine for a bedroom.



Lesson: A stock plan shows a basement as the designer imagined it. If you plan to put bedrooms down there, tell your local drafter or engineer early so the foundation sheet shows egress-sized openings and window wells, not just light windows.
Chapter 3: The numbers that make a room a bedroom
They chose the Craftsman ranch, and the builder's drafter walked them through Section R310 of the International Residential Code, which most US jurisdictions adopt with local amendments. The basic rule: every sleeping room, and every basement with habitable space, needs at least one emergency escape and rescue opening. In the model code, that opening must meet four tests at once:
- Net clear opening of at least 5.7 sq ft. Openings at grade floor level may be as small as 5.0 sq ft, and recent editions extend that 5.0 sq ft allowance to below-grade openings as well. Which edition your city or county enforces matters, so check.
- Net clear height of at least 24 inches.
- Net clear width of at least 20 inches.
- Sill no more than 44 inches above the finished floor, measured to the bottom of the clear opening.
The trap is that the minimums do not add up. A window that is exactly 24 inches high and 20 inches wide clears only about 3.3 sq ft. To reach 5.7 sq ft with a 24-inch height, the opening needs to be about 34 inches wide; with a 20-inch width, about 41 inches tall. The opening must also work from the inside without keys, tools, or special knowledge, which affects security bars and some window locks.
The drafter also pointed out what the IRC does not say. It does not require a closet for a room to be a bedroom. But local practice, listing services, and appraisers often expect one, so the family added closets to both basement rooms anyway.
Lesson: Egress is about the clear opening a person can climb through, not the size of the window unit. Height, width, area, and sill height all have to pass at the same time.
Chapter 4: Plan review and the slider that failed
The permit set went to the county. It came back with one correction: the basement bedroom on the north side showed a sliding window that looked big on the elevation but would not pass. A slider opens only one sash, so roughly half the unit width is available, minus the frame and the meeting rail. A unit that looks generous in rough-opening terms can fall short of 20 inches of clear width or 5.7 sq ft of clear area. Double-hung windows have the same problem in height, because only one sash moves.
The fix was a casement. A casement swings open nearly the full width of the sash, so a smaller unit can deliver the same clear opening. The drafter pulled the manufacturer's published net clear opening figures for the chosen size, and the reviewer approved the revision. Other common corrections the drafter had seen: sills drawn above 44 inches because the basement ceiling was low and the window was pushed up, window wells missing from the site plan, and wells that encroached on side setbacks or an easement.
Lesson: Specify the actual window model and confirm its net clear opening from the manufacturer's data before submitting. Sliders and double-hungs need to be much larger than casements to pass, and reviewers check.
Chapter 5: Window wells, ladders, and the cost of deciding now
On the downhill side, one basement bedroom could open almost at grade. The other sat deeper, so it needed a window well. Under the model IRC, a well serving an egress opening needs a horizontal area of at least 9 sq ft, with at least 36 inches of projection and width, so a person can stand in it and the window can open fully. If the well is deeper than 44 inches, it needs a permanently attached ladder or steps. The model code calls for ladder rungs at least 12 inches wide, projecting at least 3 inches from the wall, and spaced no more than 18 inches apart vertically. A ladder may intrude only a few inches into the required well dimensions, which is why many families pick prefabricated wells with molded-in steps.
The family also learned that a well is a drainage detail, not just a hole. The builder connected the bottom of the well to the foundation drain with gravel, and added a cover rated to open from below, which the family wanted for safety with kids running around the yard.
The costs were the clincher. In 2025 and 2026, the builder estimated that upsizing a formed basement window to an egress casement, plus a prefabricated well, gravel, and a drain connection, added very roughly $1,500 to $3,500 per opening during new construction. Retrofitting the same opening later, cutting a poured wall, installing a header, excavating, adding the well, and restoring the landscaping, commonly runs $3,500 to $8,000 or more, depending on the wall, the depth, and local labor rates. Prices vary widely by region, so local quotes matter more than any national figure.
Lesson: Forming egress openings and setting wells before backfill typically costs a fraction of a retrofit. Even if the basement stays unfinished for years, the openings are already there.
Chapter 6: The appraisal, and moving in
When the lender's appraiser came out, the family understood why the effort mattered. Below-grade finished space is generally reported separately from above-grade living area, so the basement did not add to the home's main square footage. But the appraiser could note two below-grade bedrooms with legal egress, a full bath, and a family room, and those features support value. A basement room without a code-compliant escape opening is usually described as a bonus room, office, or den, and listing agents in many markets cannot advertise it as a bedroom. The family had seen exactly that with a neighbor's resale: a "fourth bedroom" that the buyer's inspector flagged, and the listing was corrected. If you like the idea of flex space, a plan from the bonus room collection can work well, just label it honestly until it has egress.
The final inspection checked that the windows installed matched the approved schedule, that the wells and ladder were in place, and that smoke alarms were in each sleeping room. The family moved in with the basement finished, the visiting parent took the downhill bedroom with the near-grade window, and the teenagers took the room with the well and the molded steps. Nobody thinks about the windows now. That is the point.
Lesson: Egress is what lets a basement room count as a bedroom for listing, appraisal, and resale. Build it in, document it on the approved plans, and confirm the requirements of your local code edition with your building department or a licensed designer before you finalize the foundation.