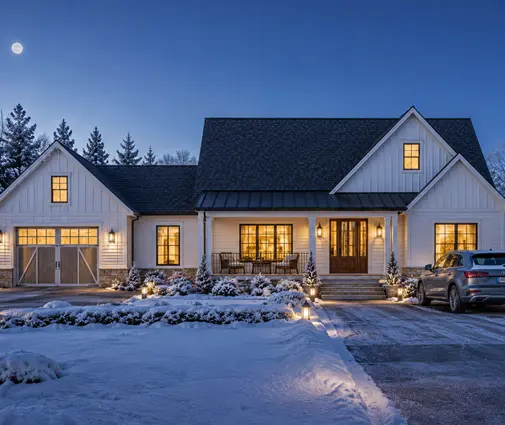
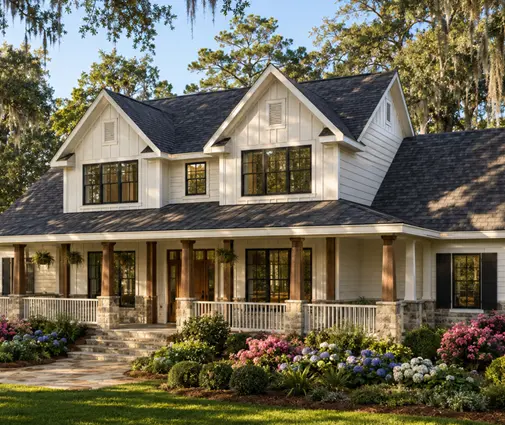
A family buys a 10,000 sq ft lot, picks a sprawling one-story plan with a 3-car garage, and sends it to a drafter for site work. Setbacks check out. Then the drafter adds the driveway, the front walk and the back patio, and the impervious total lands well above what the zoning code allows. This happens more often than most people expect, because lot coverage and stormwater rules sit in the zoning ordinance and the engineering standards, not in the building code that everyone talks about.
Below are eight myths we hear about impervious surface limits, drainage and erosion control, and the facts behind them. Rules differ a lot from one city or county to the next, so treat the numbers as typical ranges and confirm the current requirements with your local planning or engineering department.
Myth 1: Lot coverage only counts the house
Fact: Many codes have two separate limits. Building coverage (sometimes called lot coverage) usually counts the footprint of roofed structures: the house, the attached garage, covered porches and sometimes roof overhangs beyond a certain depth. Impervious coverage counts everything water cannot soak into: roofs, the driveway, sidewalks, patios, pool decks and often compacted gravel. In suburban single-family zones, building coverage caps commonly fall somewhere between 25% and 40% of the lot, and impervious caps somewhere between 35% and 60%, but your district can be higher, lower or count things differently. Read the definitions section of your zoning code before you read the percentage.
Myth 2: The square footage on the plan is what zoning looks at
Fact: The area listed for a house plan is normally the heated living area. Zoning cares about the footprint on the ground, and that adds the garage, porches and any covered outdoor living. On a one-story house, the whole heated area is footprint. Take this 2,951 sq ft Modern Farmhouse ranch with three bedrooms and a 3-car garage: add a garage of roughly 800 to 1,000 sq ft and a front and rear porch, and the roofed area can easily pass 4,200 sq ft before a single foot of driveway. A two-story house of the same living area might cover half as much ground.
Here is a rough example on a 10,000 sq ft lot with a 40% impervious limit (4,000 sq ft allowed):
| Item | One-story, 2,500 sq ft, 3-car | Two-story, 2,500 sq ft, 2-car |
|---|---|---|
| House footprint | 2,500 sq ft | 1,350 sq ft |
| Garage | 900 sq ft | 550 sq ft |
| Covered porches | 400 sq ft | 200 sq ft |
| Driveway | 1,200 sq ft | 800 sq ft |
| Walks and patio | 350 sq ft | 350 sq ft |
| Total impervious | 5,350 sq ft (54%) | 3,250 sq ft (33%) |
The numbers are illustrative, but the pattern is real: large single-story plans hit the cap first.


Myth 3: A third garage bay only adds construction cost
Fact: Each extra bay adds roof area and usually widens the driveway too. A 3-car front-entry garage needs a driveway around 30 to 32 feet wide at the door, and a side-entry garage needs a paved turning court that can be larger than the garage itself. A plan like this three-bedroom Modern Farmhouse with a 4-car garage is a great fit for a one-acre lot and a hard fit on a quarter acre. If you love plans with a 3-car garage, measure the driveway on your site plan before you commit, and ask whether a tandem bay or a shorter driveway with a closer front setback is allowed.
Myth 4: Gravel driveways do not count
Fact: Many jurisdictions treat compacted gravel as impervious, because a stone base rolled hard by trucks drains little better than asphalt. Some give partial credit, and a few exclude it entirely. The same goes for decks: a deck with gaps over soil is often excluded, while a deck over a concrete slab is not. Get the definition in writing, or ask the zoning reviewer during a pre-application meeting.
Myth 5: Permeable pavers automatically solve the problem
Fact: Permeable pavers, porous concrete and grass pavers can earn full or partial credit, but only where the code says so, and many require a deep open-graded stone base, an engineer's design and sometimes a recorded maintenance agreement. They also depend on soil: on heavy clay or a high water table, the base may need an underdrain. In 2025 installed permeable pavers commonly ran about $15 to $30 per sq ft, against roughly $6 to $12 for a plain concrete driveway, so converting a 1,000 sq ft drive is a real line item. It is often cheaper to shrink the paved area first and use pavers only where you still need them.
Myth 6: Stormwater rules are for subdivisions, not one house
Fact: Federal construction stormwater permitting under the Clean Water Act applies to disturbance of one acre or more, including a single lot that is part of a larger planned development, which catches many homes in new subdivisions. Local rules often kick in at much smaller areas of disturbance or new impervious surface. Almost every jurisdiction expects basic erosion and sediment control on a new house site: silt fence, a stone construction entrance and protection for nearby storm inlets. Some also require on-site detention or infiltration for new impervious area above a set threshold, especially near lakes, in coastal counties and in watersheds with flooding problems.
Myth 7: Downspouts can just drain to the street
Fact: Many towns ban new connections to the curb or the storm sewer, and almost all prohibit sending concentrated runoff onto a neighbor's lot. Common fixes include:
- Dry wells: buried gravel pits or perforated chambers that take roof water and let it soak in. They need suitable soil (often confirmed by a percolation test) and a setback from the foundation and property lines. Installed cost in 2025 was often about $1,500 to $5,000 each.
- Rain gardens: shallow planted basins that hold runoff for a day or two. They are cheap if you dig them yourself and some towns give coverage credit for them.
- Splash blocks and lawn dispersion: the simplest option where the lot is large and slopes gently away.
- Rain barrels and cisterns: helpful, but rarely enough on their own to earn credit.
Another fix is a plan that puts more space below grade. This 2,489 sq ft Southern ranch with three bedrooms and a basement keeps a modest footprint while leaving room to finish living space downstairs, a common approach in the Midwest and the North. Browse more house plans with a basement if your lot allows one.



Myth 8: The grading and drainage plan is a formality the builder handles on site
Fact: In many places it is a required part of the permit submittal, prepared by a civil engineer, a surveyor or a qualified drafter, and the reviewer will reject it if items are missing. The building code itself requires the ground to fall at least 6 inches within the first 10 feet away from the foundation, or an approved alternative such as swales. A typical grading and drainage plan shows:
- Property lines, setbacks, easements and the footprint of all proposed structures.
- Existing and proposed contours or spot elevations, with the benchmark used.
- Finished floor elevation, garage slab elevation and, where relevant, the flood elevation.
- Arrows showing drainage paths, swales and slopes away from the foundation.
- Downspout locations and where each one discharges.
- Stormwater facilities such as dry wells, rain gardens or detention, with sizes and details.
- Erosion control: silt fence, construction entrance, inlet protection, stockpile areas and the limit of disturbance.
- A table of lot area, building coverage and impervious coverage, existing and proposed.
- Driveway slope and the connection to the street, plus any culvert where there is a roadside ditch.
If your HOA has its own architectural review, it may ask for the same site plan, and its limits can be stricter than the town's.
Putting it together
Coverage limits rarely kill a project, but they can force a redesign late, when you have already paid for plan modifications. Get the zoning district, the coverage definitions and any stormwater thresholds for your lot first, then sketch the footprint with the garage, porches and driveway. If the numbers are tight, compare compact layouts like this 2,613 sq ft modern three-bedroom with a 2-car garage or this 2,701 sq ft three-bedroom farmhouse ranch, against bigger options in the one-story collection. Large plans such as this 4,038 sq ft ranch with a 3-car garage shine on acreage, where coverage is rarely the limit. A short call with the local engineering department and an early site plan from your drafter will tell you which kind of lot you have.