The most common fireplace mistake in a new house is deciding on it after the framing is up. By then the flue has to dodge a window, the TV ends up too high above the mantel, and the only free wall is the one with the best view. A hearth works best when it is part of the floor plan from the first sketch.
In 2026 a house built to current energy codes barely needs a fire to stay warm, so for most families the hearth is about atmosphere: a place the family gathers on a winter evening. Families in Canada, Germany, Poland and Estonia answer the same question in very different ways. Their choices show an American buyer where the chimney or vent should go, what a tight house demands, and when the honest answer is no flame at all.
1. Put a direct-vent gas unit on an outside wall
The American default is a sealed gas firebox that pulls combustion air from outdoors and exhausts through a coaxial pipe straight out the wall. There is no masonry chimney and no chase up through the roof, so the fireplace can sit almost anywhere on an exterior wall. In 2026 a direct-vent gas fireplace in new construction typically runs about $4,000 to $9,000 installed with a simple surround. A 60-inch linear unit or stone to the ceiling can double that.
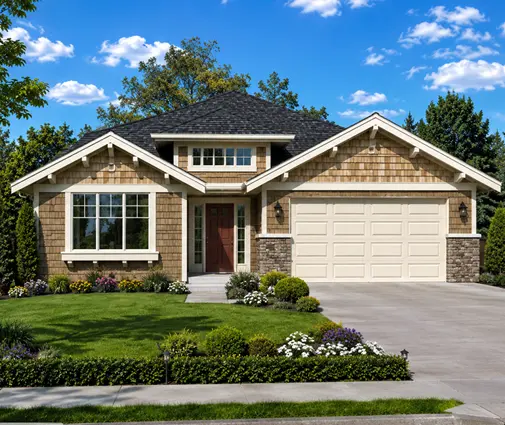
The 3-bedroom Modern Craftsman ranch of 2,250 sq ft shows the idea: a single-story layout where the family room meets an exterior wall, so the vent goes straight out. What makes it work is planning the details early. The vent cap has to clear windows, doors and the porch roof by the distances in the manufacturer's listing. If a TV goes above the unit, ask for a model rated for that, or recess the TV in a niche.
2. Plan a wood stove for the night the power goes out
Across much of rural Canada a wood stove is not decoration but backup heat for an ice storm. Families buy stoves certified to EPA or CSA emission standards, set them near the center of the main living space so the heat spreads, and run an insulated Class A chimney straight up through the roof. The firewood comes in through the mudroom, not the front door.
That logic fits the northern US, the mountains and any lot at the end of a long power line. A certified stove with chimney and hearth pad commonly costs $5,000 to $12,000 in 2026. Ask your insurer before you buy, since some want proof of a professional install. The 4-bedroom Mountain-style plan of 4,571 sq ft with a basement has the kind of large great room where a stove and a straight chimney feel natural. On a smaller budget, the 2,109 sq ft rustic Craftsman with 4 bedrooms and a basement offers the same cabin spirit in a tighter footprint.
3. Choose a room-sealed stove for a tight house
Germans call the freestanding wood stove a Kaminofen, and its federal emission rules, the 1. BImSchV, have retired older models in phases, with the last wave of deadlines at the end of 2024. In airtight, near-passive houses, German families pick stoves certified to run independently of room air. Combustion air arrives through a sealed duct from outside, so the stove never competes with the ventilation system.
That lesson matters more every year in the US. Energy codes now push houses to pass a blower-door test, and a tight house with a powerful range hood and bath fans can pull smoke back down an open flue. The IRC calls for outdoor combustion air for wood-burning fireplaces, and makeup air for kitchen hoods above 400 cfm. Your local amendments may differ, so confirm with the building department. The Scandinavian-style modern farmhouse of 2,168 sq ft with 3 bedrooms suits a sleek steel stove with an outside air kit.
4. Make the insert the heart of the open plan
In a new Polish house the kominek is almost always a closed cast-iron or steel insert behind a glass door. It sits in a drywall-clad chimney breast, often at the corner where the living room opens to the kitchen. Some families even duct its warm air to the bedrooms. Regional anti-smog rules have made the open hearth largely a thing of the past there.
For an American family the takeaway is the placement. A three-sided or corner insert in a framed chase can be seen from the kitchen island, the dining table and the sofa at once. The 4-bedroom Modern Farmhouse ranch of 2,508 sq ft with a 3-car garage has the generous living space this approach needs. You will find more layouts like it among the open concept house plans.



5. Let a masonry heater anchor the middle of the house
In Estonia and its Baltic neighbors the traditional answer is a masonry heater: a heavy brick or tiled mass where one hot, short fire charges the stone, which then releases heat for many hours. It stands in the center of the house, often back to back with the kitchen range or the sauna stove, and the chimney exits near the ridge.
In the US a masonry heater is a specialist build that commonly costs well into five figures. It also needs an engineered footing, so it belongs in the plan before the foundation is drawn. A compact layout such as the 3-bedroom farmhouse ranch of 1,706 sq ft shows where it would go: the interior wall between the great room and the kitchen, where the mass warms both rooms.
6. Share one chimney between the living room and the porch
This is an American idea Europeans rarely copy, because the climate makes it pointless for most of their year. A back porch fireplace stacked behind the indoor one shares framing and sometimes a chase, and it extends outdoor evenings from spring well into fall. The 4-bedroom Modern Farmhouse of 2,742 sq ft pairs a large living area with outdoor space at the rear. Browse more house plans with an outdoor fireplace if this is the picture in your head.
7. Be honest when the climate says electric
On the Gulf Coast, in Florida or in the desert Southwest, a real fire might be lit a few nights a year. An electric insert costs roughly $500 to $3,000 in 2026, needs no vent, and can go on any wall. Heater models need a dedicated circuit, so tell your electrician early. German and Polish apartment dwellers often choose bioethanol burners for a real flame without a flue. Those burners add moisture to the air and need fresh air while they burn, though, so check local rules and your HOA first.
The 3-bedroom Louisiana Low Country ranch of 1,879 sq ft is a good example of a warm-climate home where a slim electric unit gives the living room its focal point without a chase, a flue or a gas line.



Whichever hearth you choose, mark it on the plan before anything else is fixed: the flue or vent route, the wall it takes, and the furniture it pulls together. Then confirm the details with your local building department, your HOA and your insurer. Most families end up happiest with the fire that matches how they actually live, and many of the single-story house plans in the catalog have a living room ready for one.