Ask five American families what a 2,400 sq ft home with four bedrooms and a two-car garage should cost, and you will hear five numbers that are $150,000 apart. Part of the gap is region and finish level. Another part is folklore: rules of thumb carried over from a cousin's build, a TV renovation show or a relative who built in Europe. Putting the US next to three countries that build the same size of family house in very different ways (Canada, Germany and Poland) helps show which beliefs hold up and which ones quietly inflate a budget.
Myth 1: Americans pay more to build than almost anyone else
Fact: For this size of house, the US is middle of the pack among wealthy countries, and often cheaper. In 2025 a mid-range custom or semi-custom home in much of the country came in around $175 to $275 per square foot of conditioned space, excluding land, with the coasts and big metro areas higher and parts of the South and Plains lower. German families building a masonry home to current efficiency standards commonly quote somewhere around €2,500 to €4,000 per square meter, which works out to roughly $250 to $400 per sq ft. The difference is not only labor rates: a framing crew with dimensional lumber and nail guns can close in a two-story shell in weeks, while a block or brick house needs more time and more trades on site. Speed is money, and wood framing is the biggest reason American totals stay where they are.
Myth 2: The garage costs as much per foot as the rest of the house
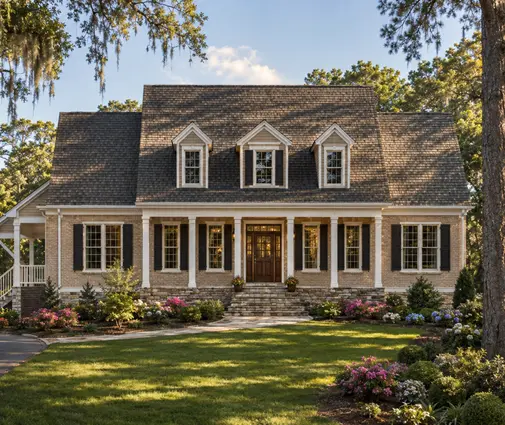
Fact: An attached garage on a slab is one of the cheapest spaces you will build. It has no finished flooring, little plumbing, minimal HVAC and simple drywall (with a fire-rated wall to the house). In 2025 builders often priced garage area at about a third to a half of the living-space rate, so a 2-car bay of roughly 450 to 550 sq ft might add $30,000 to $60,000 rather than the six figures people fear. A plan such as this two-story farmhouse with a double garage carries its parking within the same slab and roof run as the living space, which keeps that cost low. In Poland and Germany, by contrast, many families build a single-car garage or a carport because lots are smaller and the extra masonry is harder to justify.


Myth 3: Going up is more expensive than spreading out
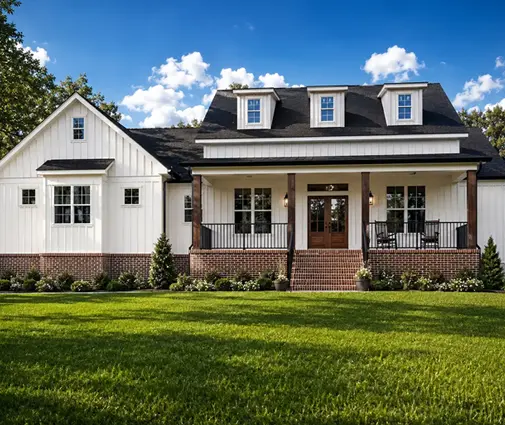
Fact: For the same square footage, a two-story usually costs less per foot than a ranch. You pour roughly half the foundation and frame roughly half the roof, and those are two of the priciest line items in any house. Stairs, a taller wall height and some extra scaffolding claw back part of the savings, but on 2,000 to 2,700 sq ft the stacked version generally wins. That is why German and Polish families almost never build a sprawling single-level home at this size; land is too expensive, and the footprint math is unforgiving. If you are sorting through options, the two-story plans are a good place to compare footprints, for example a 2,589 sq ft Craftsman-leaning farmhouse or an Acadian design that fits four bedrooms into 2,220 sq ft.
Myth 4: A basement is a luxury Canadians somehow get for free
Fact: Canadians do not get basements free; they get them cheaply because frost depth already forces the footings down four feet or more. Once you are excavating that deep, adding a few more feet of wall and a slab turns a crawl into a full lower level for a modest premium. The same logic applies across the northern US and much of the Midwest. In 2025 an unfinished full basement typically added about $30 to $60 per sq ft of footprint over a slab, and finishing it later cost about as much again. On the Gulf Coast or in Texas, where frost is shallow and water tables can be high, a slab is the sensible default and a basement is a genuine extra. Before committing, ask a local engineer about soil and drainage. Designs like a 2,170 sq ft farmhouse drawn with a lower level or a compact 2,082 sq ft plan built over a basement show how the extra floor can add storage or a rec room without widening the footprint. More options sit in the basement plans.
Myth 5: A European-style finishing budget would save money here
Fact: Polish families often budget to "stan deweloperski", a developer-ready state with plastered walls, screed floors, installed windows and rough plumbing and wiring, then add the flooring, kitchen, bathrooms and doors themselves over months. It looks cheap on paper, often well under the US rate per foot, but it is not comparable to an American contract. A US builder usually quotes turnkey: cabinets, counters, flooring, fixtures and appliances included, plus whatever the lender and appraiser need to see before the final draw. Construction-to-permanent loans and appraisals in the US are built around a finished, occupiable house, so phasing the interior the Polish way can be hard to finance. When you compare foreign figures to US quotes, always ask what stage the number stops at.
Myth 6: Energy efficiency is a European add-on that American codes skip
Fact: Germany has pushed efficiency hard, with subsidized loans tied to performance tiers, and many German builders price triple-pane windows, thick exterior insulation and heat-recovery ventilation into every quote. That is part of why German per-meter costs are higher. The US is not standing still: most states and many counties adopt a version of the IECC, and the switch from 2x4 to 2x6 exterior walls, continuous insulation in colder climate zones and blower-door testing are now routine in many areas. The level differs by state and by county amendment, so check what your building department has adopted for the permit year, not what a neighbor built under five years ago.
Myth 7: The structure eats most of the budget
Fact: On a typical American four-bedroom, the shell, meaning foundation, framing, sheathing, roof, windows and exterior doors, is often in the range of 35 to 45 percent of construction cost. Mechanical systems, insulation, drywall, cabinets, flooring, tile and fixtures take the larger share. That is the opposite of how many Poles and Germans think about the job, because a masonry shell with a concrete floor plate is heavier and slower, so it weighs more in their budget. The practical lesson for a US family: the choices that move the number most are usually made after the walls go up. Countertop material, tile area, the number of full bathrooms and the appliance package can swing a quote by tens of thousands.


Myth 8: The real savings come from cheaper materials
Fact: Builders in all four countries agree that geometry beats bargain shopping. Three habits matter most on a large plan:
- A plain footprint. Every outside corner adds framing, flashing, siding trim and roof complexity. A near-rectangular two-story with a simple gable roof is the cheapest shape to enclose.
- Bathrooms stacked over each other. When upstairs baths sit above the kitchen, laundry or a downstairs bath, drain and supply lines run short and straight. With three or more baths in a four-bedroom house, this alone saves real plumbing labor.
- The garage under the main roof. Tucking it into the main roofline, rather than attaching a separate wing with its own ridge, saves roof framing and avoids a valley that can leak. This Colonial with three bays and a transitional farmhouse with a triple garage show how even large parking can stay part of one compact mass.
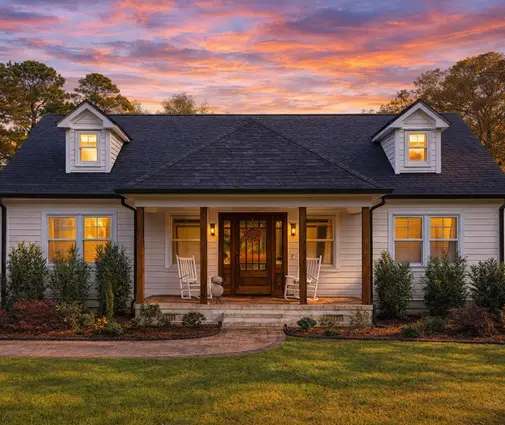
Even a modest design like a Cape Cod–style home with one garage bay benefits from the same discipline: four bedrooms upstairs, a simple roof and short plumbing runs.
What this means for your build
Looking abroad, the American advantages are clear: fast wood framing, a turnkey contract the bank understands and the freedom to choose slab or basement by climate. The traps are just as clear: complicated rooflines, scattered bathrooms and finish upgrades added late. Start with a footprint you could almost draw with a ruler, decide early whether your region calls for a basement, and get two or three local bids on the same set of drawings so the numbers are comparable. Browsing the four-bedroom plans with those rules in mind will narrow the list faster than any price-per-foot rule of thumb.