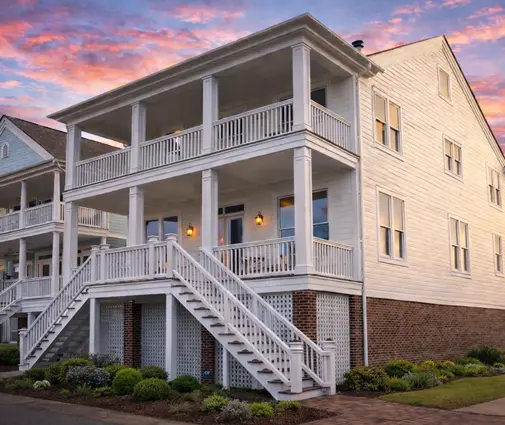
Picture year nine. The kids have changed schools twice, a job offer has come in from another state, and the house you built "for good" now has a listing photo and an appraisal date. At that moment nobody asks how much you loved the custom wine wall. The buyer's lender asks how your house compares with the three closest sales.
Every country rewards different things at resale, and looking abroad is a useful way to see which American habits are real value and which are just habit. Canadians judge a basement, Germans and Poles read an energy certificate, and Romanians look at whether the attic can become bedrooms. Here are seven ideas worth building into your plan, and what each one means on an American lot.
1. Hit the bedroom and bathroom count your market expects
In the US, the appraiser's grid starts with above-grade square footage, bedrooms and bathrooms, and your house is adjusted against comparable sales on each line. In most suburbs that means three bedrooms and at least two full baths is the floor, not the bonus. Germany works differently: listings count every habitable room, living room included, so a "4-Zimmer" house may have only three bedrooms. The lesson for you is the same, though: match the count of the neighborhood, then add nothing that pushes you out of it.
A good benchmark is this single-story farmhouse with three bedrooms and two baths in 1706 sq ft: nothing exotic, just the configuration most buyers in new subdivisions are searching for. If you want more options in that range, browse the 3-bedroom house plans.



2. Treat the two-car garage as a room, not an extra
In much of Germany and Poland, a carport or a single garage is perfectly acceptable, and plenty of village houses sell without either. In American suburbs a missing second bay is a line item the appraiser adjusts for, and it shrinks your pool of buyers. Families use the garage as storage, workshop and mudroom entrance all at once. A layout like this ranch with a two-bay garage feeding into the family entry shows the pattern that sells: cars, coats and groceries all come in through one practical door, not through the foyer.
3. Plan the basement the Canadian way
North of the border, buyers routinely expect a basement to be finished or ready to finish, and they count it as real family space. US appraisals are stricter: finished below-grade area is usually reported separately from gross living area, so a dollar spent there rarely returns a full dollar. Still, in the North and Midwest where you are digging for frost depth anyway, borrow the Canadian logic: put in egress windows, a roughed-in bathroom and decent ceiling height now, and leave finishing for later. This Craftsman ranch over a full basement keeps the main floor complete on its own, which is exactly what makes the lower level an upside instead of a requirement. More options are in the house plans with basements.
4. Make efficiency visible, the way Europe does
In Germany, Poland and the Baltic states, an energy certificate has to be shown when a house is sold, and buyers compare those ratings the way Americans compare school districts. A heat pump and mechanical ventilation with heat recovery have become ordinary features in new Polish and German homes, not luxuries. The US has no single national label, and buyers here pay less attention, but a documented efficiency score, utility bills and a modern heat pump still help a listing stand out. The design side matters as much as the equipment: a compact footprint with few corners is cheaper to insulate and seal. This Scandinavian-style plan with a simple, tight form is a good example of a shape that makes a high-performance shell easy. Ask your builder for the paperwork from the energy test at completion and keep it for the eventual sale.
5. Leave room to grow, like a Romanian P+M
In Romania, the classic family house is a ground floor plus a finished attic, called P+M. Buyers there value an attic that can hold a third bedroom, because it turns a starter house into a family house without moving. The American equivalent is the bonus room over the garage or under the roof. It adds flexibility for a home office, a teen's room or guests, and buyers can picture several lives in it. This two-story cottage with all three bedrooms upstairs shows how a second floor under a pitched roof keeps the footprint small while leaving the ground floor for living. For layouts with an extra flexible space, see the bonus room plans.
6. Put one suite on the main floor
Ask American agents what sells across every age group and many will say single-level living or at least a primary bedroom on the ground floor. Polish buyers lean the same way: one-story houses are popular there with families who want to stay in place as they get older. A house that works for young families and for downsizers has twice the buyers. This Acadian-style one-story with three full baths gives every bedroom easy access to a bathroom, a detail that appeals as much to a retired couple as to parents of teenagers.



7. Skip what rarely pays back, then run a quick check
Abroad and at home, the same features disappoint at resale. Oversized rooms add square footage without adding a bedroom, which is what the next buyer actually pays for. Unusual layouts, such as a bedroom reachable only through another room or a split stair, scare off people who cannot see their furniture in them. Luxury finishes date fast and appraise at a fraction of their cost, especially when your house is the most expensive one on the street. A compact plan like this 1292 sq ft bungalow ranch shows how far good proportions go: three bedrooms, a clear plan, and money left for a better lot or a stronger shell.
Before you buy a plan, run it through this short list:
- Count: bedrooms and full baths at or slightly above the typical sale in your area.
- Garage: two bays wherever the neighbors have them.
- Flow: every bedroom reached from a hallway, a clear family entry, an open kitchen and living area.
- Flexibility: one main-floor suite and one room that can change use.
- Efficiency: a simple shape and equipment you can document when you sell.
- Restraint: spend on structure, windows and systems before finishes.
- Local rules: confirm setbacks, HOA requirements and code details with your county or a local designer before you commit.
Every country has its own measure of a good house, but they agree on one point: buyers pay for a home that fits the way most families live, not the way one family dreamed. Build for yourself, by all means, but choose a plan that a stranger will understand at first sight. That is the house that sells quickly and well when life takes you somewhere else.