It is 9:58 a.m. The client call starts at ten, the dishwasher has just kicked into its rinse cycle, and the only door between your desk and the kitchen is a pair of glass French doors. Many people who work from home end up in this spot. The house plan looked great, but nobody asked where the work would actually happen.
A home office is cheap to get right on paper and expensive to fix after drywall. Use this checklist while you compare plans and before your builder or local drafter finalizes the construction set.
Stage 1: Pick the type of office that fits how you work
- Front flex room off the foyer. This is the classic choice in Modern Farmhouse and Craftsman plans. It is easy for visitors to reach and works well if clients or coworkers ever come to the house. The downside is that it sits next to the busiest door in the house.
- Secluded study near the primary suite. This is the quietest option in most one-story plans because it is buried in the private wing. It suits people who are on calls all day, though it is less ideal if kids need supervision while you work.
- Pocket office off the kitchen. This is a nook of roughly 30 to 60 sq ft for bills, homework and the family calendar. It is great as a command center, but it is not a place to work full time.
- Converted fourth bedroom. This is the most flexible choice for resale, because it can go back to being a bedroom later. On a two-story plan, check whether it sits upstairs with the kids' rooms or down on the main floor.
- Bonus room over the garage. It gives you distance from the household, but it often comes with sloped ceilings and weaker heating and cooling. Plans in the bonus room collection are worth a look if you need a big workspace.
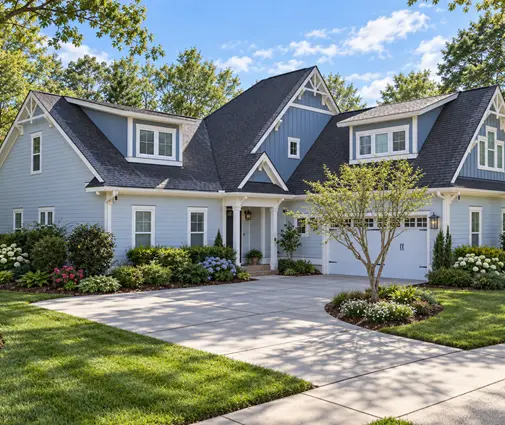
Decide how many hours a week each adult spends on video calls before you look at a single elevation. Two remote workers usually need two separate rooms. A study plus a pocket office rarely works, because the pocket office is in the loudest part of the house. A one-story layout such as this 2168 sq ft Modern Farmhouse with 3 bedrooms and a 2-car garage is the size where a dedicated study and a separate kitchen nook can both fit without cutting into the bedrooms.



Stage 2: Keep video calls quiet in an open floor plan
- Distance from noise. Do not put the office on a shared wall with the laundry, a powder room, the kitchen or the media wall of the great room. A closet or hallway between the office and those rooms is the best sound buffer you can get.
- Solid-core door. Hollow-core interior doors let almost everything through. If you love the look of French doors, specify laminated or insulated glass with full perimeter seals, or use a single solid door with a glass panel.
- Insulated interior walls. Ask for mineral wool batts in the office walls and ceiling. It costs little at framing and makes a real difference in sound.
- Duct paths. Supply and return ducts can carry sound between rooms. A dedicated return or a lined jump duct keeps your call from playing in the hallway.
- Upstairs offices. On a second floor, a room above the kitchen picks up impact noise. A room above the garage or a bedroom wing is usually quieter.
Open concept living and focused work can coexist, but only if the office is clearly on the other side of a buffer. When you browse open floor plans, trace the path sound would take from the kitchen island to your desk. If it passes through one thin door and nothing else, move the office or change the door. The 2250 sq ft Craftsman ranch with 3 bedrooms shows the scale of a single-story layout where a study can sit away from the main living area instead of opening straight onto it.
Stage 3: Windows, lighting and outlets to lock in before construction
- Window position. Place your desk so the window is beside you, not behind you. A window behind your chair turns you into a silhouette on camera. North or east light is the easiest to work under, while strong west sun means glare and heat in the afternoon.
- Layered lighting. A single recessed can directly over the desk casts shadows on your face. Plan two or more ceiling fixtures, add a wall or task light on a dimmer, and keep color temperature consistent, typically in the 3000 to 4000 K range.
- Outlet count and height. Put outlets above desk height on the desk wall and add a floor outlet if the desk will float in the room. Consider a dedicated circuit for computers and printers.
- Wired internet. Run at least one or two Cat6 drops to the office and one to a central spot for a Wi-Fi access point. Pulling cable during rough-in costs a fraction of retrofitting it later.
- Climate control. Computers and closed doors make offices run warm. A separate zone or a ceiling fan box costs little now.
- Storage. Plan built-ins or a closet for paper, equipment and printer supplies so the room stays camera-ready.
Mark all of this on the electrical plan during the plan review, not at the framing walk. Once the drywall goes up, every new outlet or data line means cutting and patching. Electricians price these items differently by region, so ask for a line-item quote with the rest of the electrical bid.



Stage 4: Bedroom or office? Think about appraisal and resale
- Egress window. Under the IRC, a sleeping room needs an emergency escape opening that meets minimum size and sill height rules. Without one, the room generally cannot be marketed as a bedroom. Window wells are needed for basement rooms.
- Minimum size. The IRC sets minimum floor area and dimensions for habitable rooms. A tiny study may not qualify as a bedroom even if it has a window.
- Closet. The model code does not require one, but in many markets appraisers and buyers expect a bedroom to have a closet. Adding a reach-in closet now is cheap insurance.
- Access. A room you can only reach through another bedroom, or a room with French doors opening straight onto the foyer, is often treated as a den or office rather than a bedroom.
- Septic sizing. On rural lots, the number of bedrooms can drive the septic permit. A room drawn as an office may be counted as a bedroom anyway if it looks like one, so check with the county health department.
A 4-bedroom house typically appraises above a 3-bedroom house plus a den in family neighborhoods, so many owners build the office to bedroom standards and simply furnish it as an office. A plan like this 2589 sq ft two-story Modern Farmhouse with 4 bedrooms, or this 2109 sq ft one-story Craftsman with 4 bedrooms and a basement, gives you that flexibility. Browse more 4-bedroom house plans if resale is a priority. Bedroom definitions, egress sizes and appraisal practices vary with local amendments and lenders, so confirm the details with your building department, your appraiser or your designer before you finalize the plan.
If you only need a modest workspace, a smaller layout can still do the job. This 1993 sq ft single-story Modern Farmhouse with 3 bedrooms and the 2150 sq ft two-story Modern Farmhouse with 3 bedrooms are the kind of mid-size plans where one secondary room can serve as a full-time office without the house feeling short on bedrooms. If you want more room, the 2827 sq ft Craftsman with 4 bedrooms on two floors leaves space for a dedicated study and a spare bedroom.
The most common mistakes
- Glass French doors on the only office, right next to the entry and the great room.
- A desk facing the wall with the window behind you, which leaves you backlit on every call.
- Too few outlets and no wired internet, which leads to power strips and weak Wi-Fi.
- Calling a room a bedroom without an egress window or a code-compliant size.
- One office for two remote workers, so someone ends up taking calls at the kitchen island.
- Leaving it all to the framing walk when every change suddenly costs more.