Nine months is the number many builders quote for a new house. Many families sign a lease that ends on that date, and then they spend two or three months paying rent and construction loan interest at the same time. The quote was not wrong. It usually counted from the start of construction, not from the permit application, and it assumed a simple house, good weather, and trades that showed up on time.
This guide breaks the schedule into phases for a typical 2x6 wood-frame home of about 1,700 to 2,400 sq ft. It compares the two most common builds in the country: a single-story ranch on a slab, which is typical across the South and much of the West, and a two-story house on a full basement, the norm in the North and Midwest. The durations are realistic ranges for 2025–2026 with a builder who is not overbooked. Your county, your lot, and your season can push any of them either way.
The timeline at a glance
| Phase | Slab ranch | Two-story on basement | Inspections | Typical delays |
|---|---|---|---|---|
| Plan adaptation and permit review | 4–10 weeks | 6–12 weeks | Plan review, sometimes zoning or HOA approval | Review comments, missing engineering, HOA architectural committee |
| Site work | 1–2 weeks | 1–3 weeks | Erosion control, sometimes a setback survey | Clearing, utility locates, muddy access |
| Foundation | 2–4 weeks | 4–8 weeks | Footing, under-slab plumbing, pre-pour; for basements also waterproofing and drain tile | Rain on an open slab, rock, groundwater, cold-weather pours |
| Framing | 3–5 weeks | 5–8 weeks | Sheathing or nailing (wind zones), framing | Lumber deliveries, crew availability, truss lead times |
| Dry-in (roof, wrap, windows, doors) | 2–3 weeks | 2–4 weeks | Sometimes roofing or window flashing | Backordered windows, roofer schedule |
| Rough-ins (plumbing, electrical, HVAC) | 3–4 weeks | 4–6 weeks | Rough plumbing, electrical, mechanical, gas pressure test | Busy trades, failed inspections |
| Insulation and drywall | 3–4 weeks | 4–6 weeks | Insulation or energy, sometimes drywall nailing | Drying time in humid or cold weather |
| Finishes and exterior | 8–12 weeks | 10–16 weeks | None until final, sometimes a driveway or flatwork check | Cabinets, countertops, owner change orders |
| Final inspections and CO | 1–3 weeks | 1–3 weeks | Final building, electrical, plumbing, mechanical, blower door where required | Punch-list items, utility connection, grading |
| Total, permit application to CO | 7–11 months | 10–15 months |
The phases overlap a little in practice, because the site crew can start while the last permit comments are answered and the exterior can be finished during interior work. The totals above already take that into account.
Plan adaptation and permit review
Most stock plans need a local engineer or drafter to adapt them before submittal. That work covers foundation design for your soil and frost depth, wind or seismic bracing, energy code compliance under your state's version of the IRC, and a site plan that shows setbacks. A two-story on a basement usually needs more engineering: point loads down through two floors, beam sizing, and a basement wall design. If your lot is in a subdivision, the HOA architectural review can add two to six weeks, and it often runs before or alongside the city or county review.
Answer plan review comments fast. Each round of corrections can put you back in the queue. In a busy county, two rounds can take longer than the review itself.
Verdict: the ranch is usually a few weeks faster, because it needs less structural engineering and fewer review questions.
Site work and foundation
The foundation creates the biggest gap between the two houses. A monolithic or stem-wall slab follows a short sequence: form, lay under-slab plumbing and get it inspected, place the vapor barrier and reinforcement, pass the pre-pour inspection, and pour. Rain on an open slab is the classic delay. Wet subgrade and a flooded excavation mean pumping, re-compacting, and sometimes a re-inspection before the truck can come.
A basement adds deep excavation, footings, poured or block walls, waterproofing, drain tile and a sump, an inspection before backfill, the backfill itself, and then the basement slab. Rock, a high water table, and cold weather all slow it down. Winter pours need heated blankets or admixtures, and some crews will not pour below a certain temperature. A single-story Craftsman such as this 1,764 sq ft three-bedroom plan with a basement still carries the basement schedule, even though only one floor sits above it. If you are comparing options, browse house plans with a basement with that extra month or two in mind.
Verdict: the slab wins by three to five weeks in most regions, and by more if a basement pour slips into winter.
Framing and dry-in
A one-story layout goes up quickly. Walls, trusses, and sheathing are all on one level, so the crew needs little scaffolding. A three-bedroom ranch like this 1,706 sq ft Modern Farmhouse with a 2-car garage can often be framed in three to four weeks. A larger one-story such as this 2,007 sq ft Craftsman ranch adds roof area and a few extra days.
A two-story has a smaller footprint but more framing. The crew builds a floor system, a second set of walls, a staircase, and more complex load paths. In hurricane and high-wind zones, the inspector may check sheathing nailing and hold-downs before the house can be wrapped. The framing inspection fails most often because of missing fire blocking, wrong nailing, missing hurricane ties or hold-downs, or headers that do not match the plan. A re-inspection usually costs a few days to a week.
Dry-in means the roof is on, the house wrap is up, and the windows and exterior doors are installed. Windows are the usual bottleneck here. Order them as soon as framing dimensions are confirmed, because custom sizes or colors can take 8 to 14 weeks or more.



Verdict: the ranch frames faster, but window lead times affect both houses equally, so order early.
Rough-ins and their inspections
After dry-in, the plumber, electrician, and HVAC contractor work through the house, ideally in that order. The building department then inspects rough plumbing, rough electrical, rough mechanical, and the gas line pressure test. Many jurisdictions also schedule the framing inspection here, after the rough-ins are in. A two-story adds vertical chases, a second HVAC zone or a larger duct system, and more plumbing stacks. Expect one to two more weeks than on a ranch.
A busy trade schedule causes more delays in this phase than anything else. If one sub is a week late, everyone behind them slides, and the inspector's calendar may add a few more days.
Verdict: the ranch is faster, because fewer floors means simpler runs and quicker inspections.
Insulation, drywall and finishes
Many places require an insulation or energy inspection before drywall. Some also check drywall screw patterns or fire-rated assemblies between the garage and the living space. Drywall hanging, taping, and three coats of mud take two to four weeks. Humidity in the South and cold in the North stretch the drying time.
Finishes take the longest: cabinets, countertops (templated after the cabinets are installed, then fabricated in one to three weeks), trim, paint, flooring, fixtures, appliances, plus siding, gutters, the driveway, and final grading outside. If you finish the basement, a two-story on a basement carries almost a third living level here. Owner change orders are the main delay that you control. Choose your finishes before the slab is poured.
Verdict: the ranch wins again. The gap is largest if the basement is finished during the same build.
Final inspection and certificate of occupancy
The finals cover building, electrical, plumbing, and mechanical. Many energy codes now also require a blower door test and duct leakage test. Some counties also want an as-built survey, a grading or drainage sign-off, or a fire department check. Only after all of these does the city or county issue the certificate of occupancy. Without it, you cannot legally move in, and most lenders will not convert your construction loan to a permanent mortgage. Small punch-list items such as a missing handrail, an unlabeled panel, or a GFCI in the wrong spot can hold up the CO for a week.
Verdict: a tie. Both houses go through the same process, so plan one to three weeks for it.
Construction loan draws and rent overlap
Construction loans usually pay out in five to seven draws tied to milestones: foundation, framing, dry-in, rough-ins, drywall, and completion. Each draw typically needs a lender inspection. You pay interest only on the amount drawn, so a slow early phase costs less than a slow late phase. Many construction-to-permanent loans give you a fixed build window, often around 12 months. Ask your lender what an extension costs. On a two-story with a basement, a 10 to 15 month schedule can come close to that limit.
For your lease, add a buffer of two to three months to the builder's estimate. Do not set a move date until drywall is up. After that point, the remaining work is far more predictable.

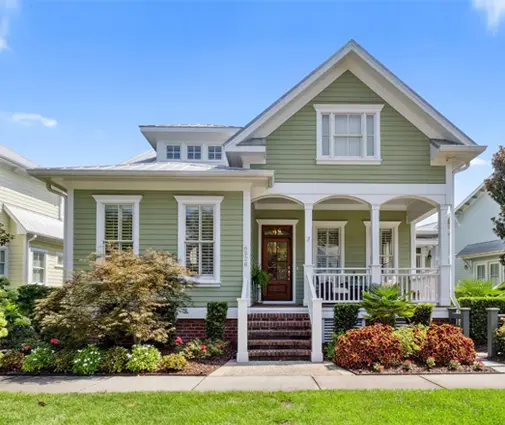

Verdict: the ranch gives more slack within a standard loan window. The two-story on a basement needs a longer loan term or a firm schedule.
Who should choose what
- Choose a slab ranch if you need to be in within a year, have a wide lot, and build where frost depth is shallow. Browse one-story house plans, for example this 1,972 sq ft three-bedroom Craftsman with a 2-car garage.
- Choose a two-story if your lot is narrow or expensive and you want four bedrooms without a huge footprint. For example, this 2,449 sq ft four-bedroom Modern Farmhouse or a 1,916 sq ft four-bedroom Southern cottage. Your engineer can adapt either one to a basement where local practice calls for it. More options are in the two-story collection.
- Choose a basement in the North and Midwest. Footings already have to go below the frost line there, so the extra digging buys a full level of space at a reasonable added cost. Budget an extra two to four months and avoid a winter pour if you can.
- Choose the simpler house on either foundation if your lease or rate lock is tight. Simple rooflines, standard window sizes, and finishes picked before the permit save more time than any change in schedule.
Whatever you build, check the current inspection list and review times with your city or county building department before you sign a lease or a loan. Ask your builder for a written schedule with the draw milestones marked on it.


