Ask any family who lives in a suburban Modern Farmhouse which door they use every day, and the answer is almost never the one behind the porch columns. They come in through the garage. Groceries, sports bags, wet boots, the dog, the stroller and the backpacks all take the same route, often several times a day. In a large home with a three-car garage, that route can be the best-designed part of the house or a daily traffic jam.
This guide walks through how strong Modern Farmhouse plans connect a 3-car garage to the living spaces: where the mudroom and lockers go, where the laundry belongs, how a walk-in pantry shortens the trip from the car to the kitchen, and what to watch for in a bonus room above the garage. It also compares side-load and front-load garages, because the orientation of those doors shapes your curb appeal and decides how wide a lot you need.
Why the garage entry matters more than the front door
The front entry is where the house makes its first impression. The garage entry is where the family actually lives. In a home of 3,500 to 5,000 square feet, a poorly planned family entry means shoes in the hallway, coats on kitchen chairs and grocery bags crossing the living room.
Good plans treat the space between the garage and the kitchen as a sequence of zones, each with one job:
- Drop zone: keys, mail, phones, a charging spot, often a small desk or counter.
- Mudroom: lockers or cubbies, a bench, hooks and a place for wet gear.
- Utility: laundry, a utility sink, sometimes a pet washing station.
- Supply: a walk-in pantry or a pass-through to the kitchen.
When you study a plan, trace the path from the garage door to the kitchen island with your finger. The fewer turns, steps and doors on that path, the better the house will work.
The mudroom: lockers, bench and drop zone
The mudroom is the heart of the family entry. In large Modern Farmhouse plans it is usually placed right inside the garage door, before you reach the kitchen or the main hall.
How big should it be?
A functional mudroom with lockers for a family of four or five usually needs at least 6 by 8 feet, and many larger plans give it 8 by 10 feet or more. Individual lockers or cubbies are typically 15 to 24 inches wide and about 16 to 20 inches deep. Plan one per family member, plus one for guests or seasonal gear.
What separates a good mudroom from a hallway
- A bench you can actually sit on, about 18 inches high, with storage for shoes below.
- A closet or tall cabinet for vacuums, brooms and bulky winter coats.
- Durable flooring such as tile or luxury vinyl plank, not hardwood, especially in snow country.
- A window or natural light, so the space does not feel like a corridor.
- A powder room nearby, so kids coming in from the yard do not walk through the house.
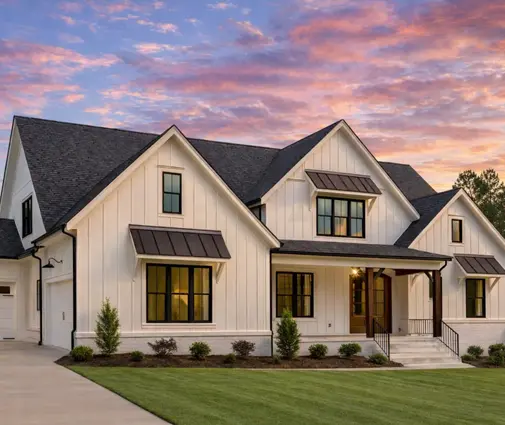
A good example to study is this two-story Modern Farmhouse with 5 bedrooms and a 3-car garage at 4196 sq ft. At this size, there is room for a real mudroom rather than a row of hooks on the garage hallway wall, and that is exactly what you should be looking for at this scale.


Where to put the laundry room
Laundry placement is one of the most debated decisions in any American floor plan. With a 3-car garage entry, there are three common options.
- Laundry off the mudroom. Dirty sports uniforms and muddy clothes go straight into the washer. This works well for active families and in rural or snowy areas. The downside is that clean clothes have to be carried upstairs.
- Laundry near the bedrooms. In a two-story home, an upstairs laundry next to the secondary bedrooms saves carrying baskets on the stairs. The mudroom then gets a utility sink instead.
- Laundry connected to the primary closet. Popular in one-story wings and main-floor primary suites. Convenient for the owners, less so for the kids.
Many large plans now offer a compromise: a full laundry room on one floor and a stacked washer and dryer closet on the other. If the plan you like does not show this, it is usually an easy change for the local designer or drafter who adapts the drawings, as long as plumbing can reach the spot.
The walk-in pantry as a shortcut
The single best trick in a garage-to-kitchen layout is a pantry with two doors: one from the mudroom side, one into the kitchen. You carry groceries from the car, unload them on pantry shelves, and walk out into the kitchen without ever crossing the family room.
When looking through house plans with a butler's pantry or walk-in pantry, check:
- Whether the pantry sits on the route from the garage, or at the opposite end of the kitchen.
- Whether there is counter space inside for small appliances, so the coffee maker and toaster leave the main counters.
- Whether shelves are at least 12 to 16 inches deep, and whether there is a spot for a second refrigerator or freezer.
Larger homes such as this 5-bedroom, three-story Modern Farmhouse at 4705 sq ft or this 5-bedroom Modern Farmhouse at 5013 sq ft with a 3-car garage and a basement have enough square footage to support a full mudroom, a separate laundry and a walk-in pantry along the same route. Basements also add a useful spot for a second freezer and bulk storage, which is common in the North and Midwest.
Side-load vs. front-load: curb appeal and lot width
A three-car garage is roughly 32 to 36 feet wide and 22 to 24 feet deep, so it can easily take up half of the street-facing facade. How the doors face the street is one of the biggest design decisions on the lot.
| Garage type | Curb appeal | Lot width needed | Typical trade-offs |
|---|---|---|---|
| Front-load | Doors face the street; the garage can dominate the facade | Narrowest option for a 3-car garage | Simplest driveway, least concrete, best for standard suburban lots |
| Side-load | Porch and gables lead; doors are hidden from the street | Wider lot, because cars need room to turn in front of the doors | More driveway paving, often preferred by HOAs and appraisers in upscale neighborhoods |
| Split (2 + 1) | Breaks up the doors; one bay can be side-load or set back | Between the two | Flexible; the single bay works well for a golf cart, workshop or boat |
| Tandem third bay | Looks like a 2-car garage from the street | Narrow, but the garage is deeper | Third car parks behind another; good for storage or a seldom-used vehicle |
As a rough guide, a side-load garage needs a turning apron of about 24 to 30 feet in front of the doors, on top of the garage itself and the side setback. On many subdivisions that means a lot of 80 to 100 feet wide or more, while a front-load 3-car plan may fit on a narrower lot. Setbacks vary widely by city, county and HOA, so measure your lot against the plan before you fall in love with it.
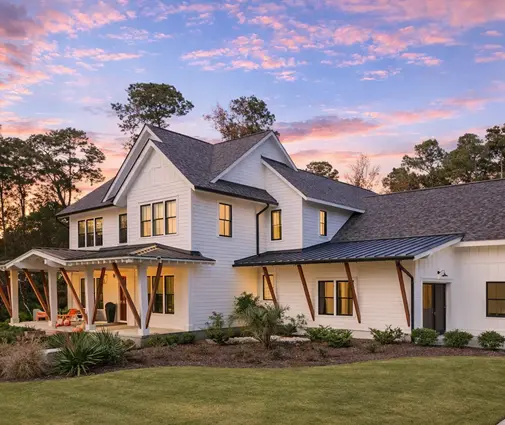
Modern Farmhouse style helps either way. Board-and-batten siding, a deep front porch, black-framed windows and carriage-style garage doors with windows make a front-load garage look intentional rather than utilitarian. If your lot is wide and the neighborhood is upscale, a side-load garage lets the porch and gables lead the facade, which also tends to help at resale. You can browse more options in the 3-car garage plans collection.


The bonus room above the garage
Above a three-car garage there is often 400 to 700 square feet of space under the roof. Finished as a bonus room, it becomes a playroom, media room, home office or guest space for a fraction of the cost of adding the same area elsewhere. Plans such as this 4-bedroom, three-story Modern Farmhouse at 3908 sq ft or the more compact 4-bedroom Modern Farmhouse with a 3-car garage at 2557 sq ft show how much flexibility a large garage footprint can add to a home. See also the house plans with a bonus room.
What to check before finishing it
- Access: stairs from inside the house are far better than from inside the garage. A back stair near the mudroom works well.
- Comfort: bonus rooms above garages are notorious for being too hot in summer and too cold in winter. The floor over the unheated garage needs proper insulation and air sealing, and the room often needs its own HVAC zone or a mini-split.
- Fire separation: the IRC requires fire-resistant separation between a garage and habitable rooms above it, typically 5/8-inch Type X gypsum on the garage ceiling. Check the current code and local amendments with your building department.
- Headroom: roof pitch and dormers decide how much of the floor is usable. Ask the designer to confirm ceiling heights.
Code and construction details that affect the layout
A few rules from the International Residential Code shape every garage entry. They are widely adopted, but cities and counties amend them, so confirm with your local building department or the engineer who adapts the plan.
- The door between garage and house must meet fire-resistance requirements: under the IRC, typically solid wood or solid-core steel at least 1-3/8 inches thick, or a 20-minute rated door. Some jurisdictions also require it to be self-closing.
- No direct openings from the garage into sleeping rooms. The mudroom acts as the buffer.
- Garage floor level: builders usually set the garage slab lower than the house floor and slope it toward the doors, so the entry may need one or two steps. Plan for a landing and, if aging in place matters to you, ask whether a ramp can fit.
- Foundation by region: in the South, slab on grade is standard and the garage is usually at grade. In the North and Midwest, a basement under the house means the garage slab may sit on separate fill, and the stairs to the basement are often placed right off the mudroom.
Costs depend heavily on region and finish level. As a rough 2025 reference, an attached garage costs considerably less per square foot than finished living space, while finishing a bonus room above it costs closer to regular interior space once HVAC, insulation and drywall are included. Get local bids before you decide.
Checklist: how to evaluate the family entry on any plan
Print the main floor plan and go through these questions:
- Can you walk from the garage to the kitchen without crossing the family room or the foyer?
- Is there a true mudroom with a bench, at least one locker or cubby per family member, and a closet?
- Is there a powder room within a few steps of the garage entry?
- Where is the laundry, and does that location fit how your family lives?
- Does the walk-in pantry sit on the route from the garage, ideally with a second door into the kitchen?
- Is there a drop zone with counter space and outlets for phones and keys?
- Can you carry groceries in without opening more than one or two doors?
- Is the bonus room reached from inside the house, and is it planned with its own heating and cooling?
- Does the garage orientation fit your lot width, setbacks and HOA rules?
- Is there room in the garage for storage, a freezer or a workbench beyond the three parking spaces?
If a plan scores well on most of these, small changes like moving a locker wall or adding a pantry door can usually be handled when the plan is adapted to your site. If it fails the first two questions, the layout is probably not right for a busy family. Compare plans like this 4-bedroom, two-story Modern Farmhouse at 3590 sq ft with a basement and a 3-car garage and this 4-bedroom Modern Farmhouse at 4160 sq ft on two stories against the checklist side by side.
Frequently asked questions
How wide does a lot need to be for a Modern Farmhouse with a 3-car garage?
It depends on the plan width, the side setbacks and whether the garage is front-load or side-load. Front-load plans fit on narrower lots, while side-load garages need extra width for a turning apron, often pushing lots toward 80 to 100 feet or more. Always check the plan width against your survey and local setbacks.
Is a side-load garage worth the extra cost?
On a wide lot in a higher-end neighborhood, often yes: it improves curb appeal and many HOAs prefer it. On a standard suburban lot, a well-designed front-load garage with carriage-style doors can look just as good and saves driveway paving.
Should the laundry be off the mudroom or upstairs?
Families with young kids or outdoor lifestyles often prefer it near the mudroom; families with teenagers and bedrooms upstairs often prefer it near the bedrooms. If you are unsure, ask your designer to add a second washer and dryer hookup on the other floor.
Is a bonus room above the garage comfortable year-round?
It can be, if the floor over the garage is well insulated and air sealed and the room has dedicated heating and cooling. Discuss insulation and HVAC with your builder before construction, because fixing these issues later is expensive.




