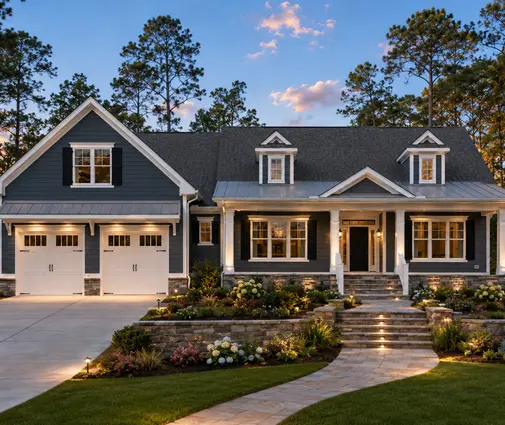
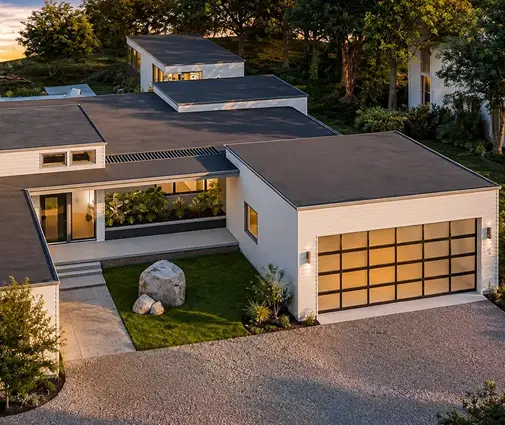
Two families buy the same ranch plan and build it in the same county. One lot is flat, in a subdivision with good drainage; the other drops about three feet from the street to the back fence. The first builder pours a monolithic slab in a day and frames the walls the next week. The second builder says the house needs a stem wall foundation, and the foundation bid comes in thousands of dollars higher. Neither builder is wrong. Both foundations are called "slab on grade," but they solve different problems, and the right one depends on your lot, your climate and what your local code asks for.
This guide explains how each method is built, what it costs in 2025–2026 terms, how frost, drainage and flood rules push the decision, and how to spot the choice on the foundation sheet of a house plan before you buy or modify it.
Two Ways to Put a One-Story House on a Slab
Most single-story homes in the South, the Southwest and much of the West sit on a concrete slab rather than a crawlspace or basement. A slab is cheap to build, has no floor framing to squeak, and puts the living area just a step or two above the yard, which is exactly what people want in a ranch house. The difference between the two methods is how the edge of the slab is supported.
Monolithic slab with thickened edges
A monolithic slab is poured in one piece. The crew digs a trench around the perimeter (and under any interior bearing walls), sets the forms, lays the gravel base, vapor retarder and rebar, and pours the footing and the floor at the same time. The perimeter ends up as a thickened edge, often around 12 inches wide and 12 to 24 inches deep depending on the soil, the climate and the engineer, while the floor itself is typically about 4 inches thick. One pour, one inspection sequence, one concrete truck schedule.
Stem wall on a separate footing
A stem wall foundation is built in stages. First a continuous concrete footing is poured below grade. Then a short wall of poured concrete or concrete block (CMU) rises from the footing to the planned floor height. The space inside the walls is backfilled with compacted fill, plumbing is roughed in, and the slab is poured inside the stem walls, either resting on a ledge in the wall or poured over the top of the fill. It takes longer and uses more labor, but the floor can sit as high above grade as the stem wall allows.
Cost and Schedule: What the Difference Really Is
Foundation pricing varies a lot by region, concrete prices, soil and access, so treat these as rough 2025 ranges for planning only and get local bids:
| Factor | Monolithic slab | Stem wall + slab |
|---|---|---|
| Typical cost (per sq ft of footprint, 2025) | Roughly $6–$12 | Roughly $10–$20 or more |
| Number of concrete pours | Usually one | Two or three (footing, wall, slab) |
| Time from layout to framing | Often 1–2 weeks | Often 2–4 weeks |
| Best lot | Flat or nearly flat, well-drained | Sloped, low or flood-prone |
| Floor height above grade | Usually limited to about 8–16 inches | Set by wall height; 2–4 feet is common |
| Frost-depth footings | Possible with deeper edges or insulation design | Natural fit; footing goes below frost line |
The gap grows with the size of the house. A compact plan like this three-bedroom farmhouse ranch of 1292 sq ft with a one-car garage has a short perimeter, so even a stem wall stays manageable. A sprawling single-story home with a three-car garage has a long perimeter and every foot of stem wall adds forming, block or concrete, and fill. On a flat lot that extra money buys nothing you can see, which is why production builders pour monolithic slabs whenever the site allows.
Remember that the garage usually sits on its own slab, a few inches lower than the house, so both methods need a step-down detail at the garage door into the home.
Frost, Soil and Drainage
Frost depth
The International Residential Code (IRC) requires footings to bear below the local frost line unless the foundation is designed as a frost-protected shallow foundation with rigid insulation. In the Deep South the frost depth may be only 6 to 12 inches, and a monolithic thickened edge reaches it easily. In the Midwest and the North the frost line can be 36 to 48 inches or deeper, and a monolithic edge that deep becomes impractical. That is one reason northern builders lean toward basements, crawlspaces or a footing-and-stem-wall foundation, while southern builders pour monolithic slabs by default. Your county or city building department publishes the design frost depth; check it before you assume a slab will work as drawn.
Expansive and weak soils
Clay soils that swell and shrink, common in parts of Texas, Oklahoma and Colorado, can crack or heave a slab. In those areas the engineer may call for a post-tensioned slab, deeper or wider footings, piers, or removal and replacement of the top layer of soil. A soils report (geotechnical report) is often required by the jurisdiction or the lender for new construction on problem soils, and it drives the foundation design more than the plan does.
Drainage and clearance
The IRC calls for the ground to slope away from the house, generally at least 6 inches of fall in the first 10 feet, and for the top of the foundation to stand a minimum height above finished grade so that framing and siding stay dry. On a flat lot a monolithic slab can meet that with a little fill. On a low lot, where water collects around the house after a storm, a taller stem wall lifts the finished floor out of trouble. It is far cheaper to raise the floor during construction than to fight water at the slab edge for decades.



Sloped and Flood-Prone Lots: Raising the Finished Floor
Lots with a grade change
A monolithic slab wants a level pad. On a slope you can build that pad with fill, but fill under a monolithic slab has to be placed and compacted in lifts, tested, and sometimes contained with retaining walls; past a foot or two, it gets expensive and risky. A stem wall handles the slope by stepping: the footing steps down with the grade, the wall is taller on the low side and shorter on the high side, and the floor stays level. If your lot falls away from the street, browse house plans for sloped lots as well, since some designs use the drop for a walkout instead of a tall stem wall.
A long single-story home such as this 3-bedroom traditional ranch of 2701 sq ft with a two-car garage shows the point well: across 70 or 80 feet of house, even a gentle slope adds up to a real height difference between the two ends of the foundation.
Flood zones and base flood elevation
If your lot is in a FEMA-mapped Special Flood Hazard Area, the local floodplain ordinance sets how high the lowest floor must be, usually at or above the base flood elevation (BFE) and often with added freeboard of one foot or more. A stem wall filled with compacted soil is a common way to get a slab-on-grade house up to that height in A zones. In coastal high-hazard V zones, structural fill is generally not allowed for supporting the building, and the house typically needs an open foundation on piles or columns instead. The rules, the freeboard and the paperwork (such as an elevation certificate) are local, so confirm them with your floodplain administrator before choosing a plan.
Coastal and Florida-style homes are often drawn with a raised stem wall slab for this reason. This four-bedroom Mediterranean coastal plan of 3061 sq ft is the kind of house where an elevated finished floor is a normal part of the design. Raising the floor also affects flood insurance premiums, which is worth asking your agent about before you finalize the elevation.
Steps, ramps and curb appeal
Raising the floor changes how the house meets the ground. Every 7 inches or so of extra height is another step at the front porch, the patio and the garage entry. A raised stem wall can look great with a deep porch and wide stairs, but if you want a zero-step, age-in-place home, a low monolithic slab on a well-graded flat lot is easier to make accessible.
How Each Method Appears on the Foundation Sheet
Every complete set of construction drawings includes a foundation plan, and that sheet tells you which method the designer assumed.
- Monolithic slab plans show the slab outline with dimensions, thickened edges drawn as dashed lines along the perimeter and under bearing walls, interior pad footings at point loads, and a section detail at the slab edge with the footing depth, rebar, vapor retarder and gravel base.
- Stem wall plans show a separate footing outline wider than the wall, the wall thickness (often 8 inches for CMU), step-downs where the grade changes, and a section detail with the footing, the wall, the fill, and how the slab bears on or inside the wall.
- Elevations and notes give the finished floor height relative to grade. A note like "verify finished floor elevation with site conditions" means the designer expects you or your engineer to adjust it.
- Plumbing and utility locations appear on the foundation sheet for any slab, because drain lines are set before the pour and cannot be moved later.
Many stock plans are drawn with one foundation type. Changing a monolithic slab to a stem wall, or adding frost-depth footings, is one of the most common modifications a local engineer or drafter makes, and many jurisdictions require a local engineer's stamp on the foundation anyway. Budget for that design work, and do not assume a slab drawn for a mild climate will pass review in a cold one.

Which One Fits Your Ranch House?
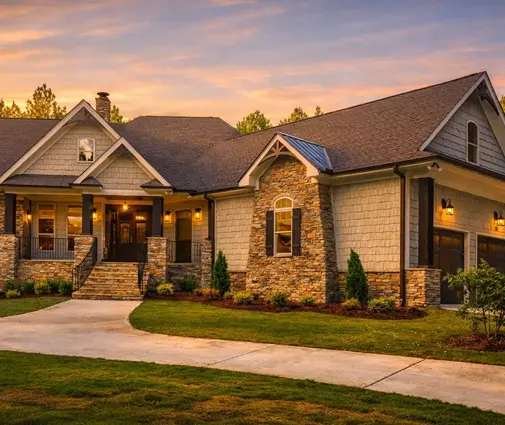
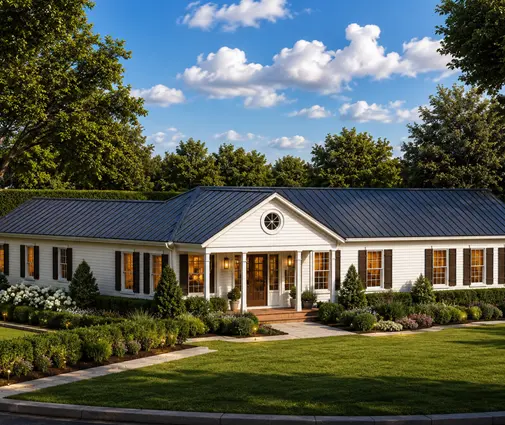
- Flat, well-drained lot in a mild climate: a monolithic slab is usually the clear winner on cost and speed. A mid-size home like this three-bedroom Modern Farmhouse ranch of 1993 sq ft with a two-car garage is a typical example of a house built this way across the Sun Belt.
- Sloped lot: a stem wall keeps the floor level without a mountain of compacted fill; compare it with a walkout basement design if the drop is large.
- Flood zone or low ground: a stem wall with fill in A zones, or an engineered open foundation in V zones, as the local floodplain rules require.
- Cold climate with deep frost: a footing and stem wall below the frost line, or a frost-protected shallow foundation designed by an engineer.
- Large footprint with a shop or big garage: price both carefully. A plan like this 3-bedroom country ranch of 4038 sq ft with a three-car garage and shop has so much perimeter that the method choice moves the budget noticeably.
For small homes and guest cottages, such as this one-bedroom modern farmhouse of 982 sq ft, the decision matters less in dollars but still matters for drainage and frost. If you are still choosing a design, start with the ranch house plans or the broader one-story house plans and check each foundation sheet against your lot.
FAQ
Is a stem wall foundation stronger than a monolithic slab?
Not inherently. Both are engineered to carry the loads of a one-story wood-frame house. A stem wall is better suited to slopes, flood elevations and deep frost; a monolithic slab is just as sound on a flat, stable, well-drained site.
Can I switch the foundation type on a stock house plan?
Usually yes. A local engineer or drafter redraws the foundation sheet and sections to match your site, frost depth and soils. The rest of the plan rarely changes, apart from finished floor height and the number of entry steps.
How high can a stem wall raise the floor?
Two to four feet is common for residential work, and taller walls are possible with engineering, since they act more like retaining walls holding the fill. Beyond that, a crawlspace or basement often becomes the more practical option.
Does the foundation type affect the appraisal or the mortgage?
Appraisers generally treat both as slab-on-grade construction, so the method itself rarely changes the value. What lenders and insurers care about is whether the home meets code, local flood requirements and any elevation certificate, so get those right first.