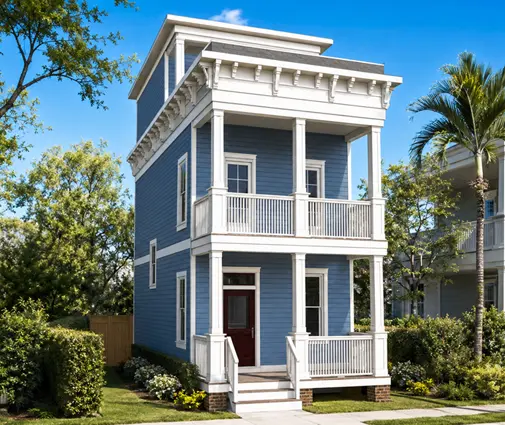
Ask three builders whether a ranch or a two-story costs more and you may get three different answers. All of them can be right. The answer depends less on the number of stories than on what sits under the house, how wide your lot is and how you plan to live in it. Below are the questions buyers ask most often, using a 2,400 sq ft ranch and a 2,400 sq ft two-story as the running example. The dollar figures are rough 2025 ranges for a mid-range build. Your local bids will differ, so treat them as a way to read a quote, not as a quote.
Is a two-story house cheaper to build per square foot than a ranch?
Usually yes, but by less than most people expect, and on a slab the gap can almost disappear. A two-story puts the same living area on about half the footprint, so it needs roughly half the foundation and half the roof. Those are two of the most expensive parts of any house. The savings are partly eaten up by what only a two-story needs: a second floor system, a staircase, taller walls and often a second HVAC zone.
The result is that the two-story tends to win clearly when the foundation is expensive, such as a full basement or deep footings. It wins narrowly, or not at all, when the foundation is a simple slab.
Why does a ranch need so much more foundation and roof?
Because every square foot of a ranch sits on the ground and under the roof. A 2,400 sq ft ranch has a footprint of about 2,400 sq ft before the garage. A two-story with the same living area has a footprint of about 1,250 sq ft, slightly more than half, because the stairwell takes space on both floors.
The roof follows the footprint. Once you add pitch and overhangs, the ranch can carry something like 3,000 sq ft of roof surface against roughly 1,600 for the two-story. A long ranch such as this 2,489 sq ft three-bedroom ranch with a 3-car garage and a basement shows the trade-off well. Everything is on one level, but the foundation and the roof stretch across the whole plan.



What does a two-story add that a ranch does not?
It adds a second floor system, a staircase and much more exterior wall. The upper floor needs joists or floor trusses, subfloor and often more beams and posts to carry loads down to the foundation. A finished staircase with railing can cost anywhere from a few thousand dollars to well over $10,000, depending on the design.
Wall area also grows. A 40 by 60 ft ranch with 9 ft walls has about 1,800 sq ft of exterior wall. A 30 by 42 ft two-story is closer to 2,600 sq ft. That means more sheathing, house wrap, siding, trim and paint. Framers and siding crews also need scaffolding or lifts to work at height, which adds labor.
How do the two houses compare line by line?
Here is a rough 2025 comparison for a mid-range build on a slab, with asphalt shingles and fiber cement or vinyl siding:
| Item | 2,400 sq ft ranch | 2,400 sq ft two-story |
|---|---|---|
| Foundation (slab) | About $20,000 to $30,000 | About $11,000 to $16,000 |
| Roof framing and roofing | About $30,000 to $45,000 | About $16,000 to $25,000 |
| Second floor system and stairs | None | About $12,000 to $25,000 |
| Exterior walls and finish | Baseline | Roughly $8,000 to $15,000 more |
| HVAC | One system, longer duct runs | Often $3,000 to $10,000 more for zoning or a second unit |
| Plumbing | Bathrooms spread out | Bathrooms can stack, slight saving |
Add it up and the two-story saves roughly $20,000 to $35,000 on foundation and roof, then spends a similar amount on floors, stairs, walls and HVAC. On a slab the two houses often finish within a few dollars per square foot of each other. Interior finishes, cabinets and fixtures usually matter more than the number of stories.
Does building on a slab in Texas change the answer?
Yes. A slab makes the ranch much more competitive. In most of Texas the frost line is shallow, so a post-tensioned or conventional slab is the standard foundation, and its cost per square foot of footprint is low. Doubling a cheap item does not cost much. Expansive clay soils can push the price up when an engineer calls for deeper beams or piers, so get a soil report before you compare bids.
Single-story plans are also very common across the South, so framers and roofers price them efficiently. A one-level design like this 2,112 sq ft four-bedroom modern ranch fits naturally on a slab lot. You can browse more options among the one-story house plans.
What about a full basement in Ohio?
A full basement tilts the math clearly toward the two-story. In Ohio, footings already have to go below the frost line, which runs roughly 30 to 36 inches depending on the county, so many owners dig a full basement anyway. In 2025 an unfinished basement often runs somewhere around $25 to $45 per sq ft of footprint. Under the ranch that is about 2,400 sq ft of basement. Under the two-story it is about 1,250 sq ft, a difference that can reach $30,000 to $50,000.
The ranch does get more for that money: about 1,150 sq ft more space below grade that you can finish later as a family room or guest suite. If you plan to finish the basement, compare cost per finished square foot of the whole house, not just the main floors. Plans like this 2,109 sq ft four-bedroom Craftsman ranch with a basement are drawn for exactly that approach. The basement house plans collection has more.
Does a two-story cost more to heat and cool?
Not necessarily, but it is harder to keep comfortable without zoning. A compact two-story has less roof and less slab exposed to the outdoors, which helps energy use. Warm air rises, though, so upstairs bedrooms run hot in summer unless the system has two zones or two units.
A ranch usually needs one system, but its ducts are longer and in hot climates often run through the attic, where they lose efficiency unless they are well sealed and insulated. Ask your HVAC contractor for a Manual J load calculation on the actual plan before you choose.
How wide a lot do I need for each?
A ranch needs a much wider lot. A 2,400 sq ft ranch with an attached two-car garage is often 70 to 90 ft wide or more. Add side setbacks of 5 to 10 ft per side, typical in many subdivisions, and you may need a lot of 80 to 100 ft. A two-story of the same size can often fit on a 50 to 60 ft lot.
Check your zoning and HOA rules for setbacks, lot coverage limits and height limits before you buy a plan. On tight urban or suburban lots, the two-story is often the only option. The narrow lot house plans are a good place to start.

Which works better for daily life?
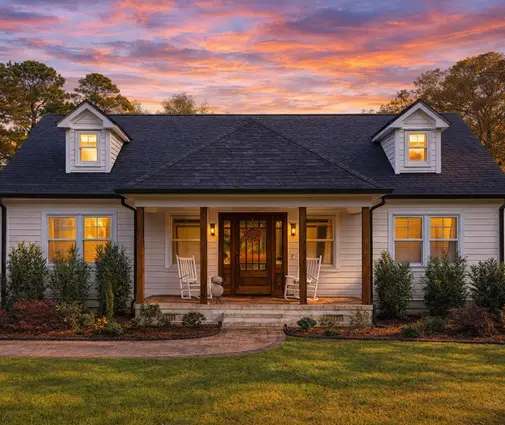
A ranch is easier to live in for the long term, and a two-story separates spaces better. With no stairs, a ranch suits aging in place, small children and anyone with mobility concerns. It also keeps laundry, the mudroom and the primary suite on one level. A two-story puts the bedrooms away from the kitchen and living room, which many families with teenagers prefer. It also leaves more yard on the same lot.
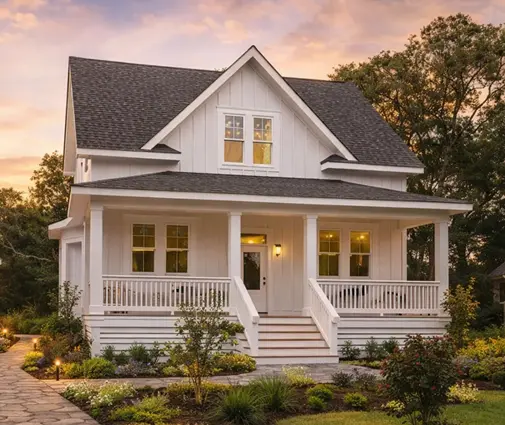
Many buyers split the difference with a main-floor primary suite and kids' rooms upstairs. This 2,449 sq ft four-bedroom Modern Farmhouse on two stories and this 2,410 sq ft four-bedroom Cape Cod are good examples of how two-story plans in this size range organize family space.
Which is easier to resell?
It depends on your local market, so look at recent sales near your lot. Ranches tend to draw strong interest from downsizers and retirees, especially in the South and in many Midwest towns. Two-story homes are the default in many newer subdivisions, where buyers expect them.
Your appraiser will compare your house with nearby homes of similar size and type, so a style that is rare in your area can make the appraisal harder. Talk to a local real estate agent and your lender before you commit, especially if the loan depends on the appraised value.
How do I choose the right plan type for my budget and lot?
Start with the lot and the foundation, then compare plans at the same living area. If your lot is narrow, the choice is largely made for you. If the lot is wide and the soil allows a simple slab, price both types. On a slab a ranch may cost about the same, and its one-level living may be worth more to you. If your area calls for a basement or deep footings, a two-story will usually be cheaper per finished square foot unless you plan to finish the larger basement.
Ask your builder for line-item bids on two real plans, for example a ranch and one of the two-story house plans of the same size. Have a local engineer or drafter confirm the foundation and framing for your site, and check permit requirements with your city or county building department before you finalize.