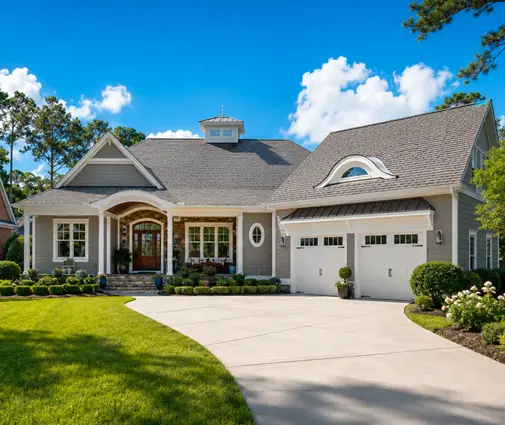
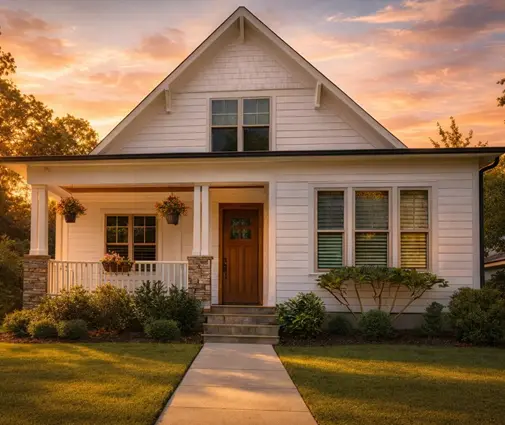
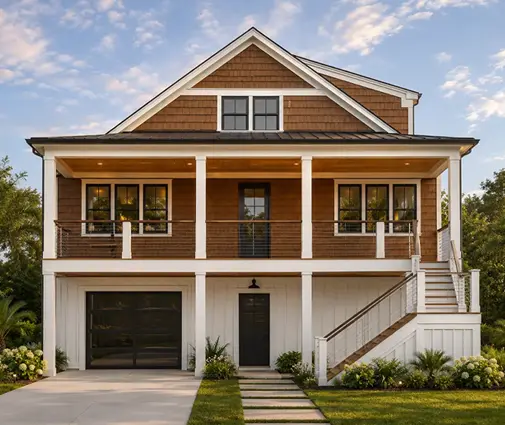
A couple in their mid-thirties is scrolling through two-story plans on a Sunday night. The kids are four and seven, so all the bedrooms upstairs feels obvious. Then one of them asks: "Will we still want to climb those stairs at seventy?" That question sits behind one of the biggest layout decisions in an American home: does the primary suite go on the main floor or upstairs with everyone else?
Families in other countries answer it differently. Germans have a saying, Wohnen unten, Schlafen oben (live downstairs, sleep upstairs). In Poland the classic family house is a dom z poddaszem użytkowym, a home with bedrooms tucked under a steep roof. In Romania, the common P+M house (ground floor plus a mansard level) often keeps one room downstairs for guests or parents. Looking at these habits from an American point of view clears up a few myths about where bedrooms belong.
Myth 1: The main-floor primary suite is an American quirk nobody else needs
Fact: The main-floor owner's suite is strongly associated with US and Canadian homes, especially in the South and in plans aimed at empty nesters, but the need behind it is universal. German families who sleep upstairs often plan a ground-floor room that can become a bedroom later. Polish attic houses frequently include a small room off the hall on the ground floor, used as an office or guest room. Romanian P+M houses commonly do the same for visiting grandparents. The difference is emphasis: Americans tend to put the primary bedroom downstairs, while Europeans more often keep a secondary room there as a backup. Both approaches recognize that a home without any sleeping space on the entry level is harder to live in for decades.
Myth 2: A downstairs bedroom only matters once you retire
Fact: Aging in place is the headline reason, but it is not the only one. A main-level bedroom with a full bath handles a broken ankle, a parent who moves in after surgery, an adult child back home, or a long-staying guest. It can also work as a home office. If multigenerational living is on your radar, an in-law suite layout puts that flexibility front and center. Families in Romania and the Baltics often build with exactly this in mind: the ground-floor room is the "grandparents' room" long before anyone needs it.
Myth 3: Moving the primary suite downstairs costs almost nothing
Fact: It changes the footprint, and the footprint drives cost. Foundation and roof are among the most expensive parts of a wood-frame house, and every square foot you move from the second floor to the first adds to both. A primary suite with a walk-in closet and bath can easily take 400 to 600 sq ft, so pulling it down to the main level means a noticeably bigger slab or basement and a bigger roof. That is the logic behind the Polish attic house and the German two-story: stacking bedrooms over the living space keeps the footprint compact and the cost per square foot lower. In the US, it also matters for your lot. A wider footprint has to fit within setbacks and any HOA lot-coverage rules, so check those before you fall in love with a sprawling plan. Ask a local builder for current per-square-foot numbers in your area; they vary widely by region and year.
Myth 4: You can always add a stair lift later, so stairs don't matter
Fact: A stair lift works best on a straight run, and curved or winder stairs make it more complicated and more expensive. The IRC sets minimums (for example a 36-inch stair width, risers no taller than 7¾ inches and treads at least 10 inches deep), but building at the minimum leaves little room for a lift and a person to pass. If you are sleeping upstairs, consider a straight stair with landings, solid blocking in the walls for future rails, and a stacked pair of closets that could become an elevator shaft later. German and Polish builders work with similar trade-offs: in an attic house the stair is the only way to the bedrooms, so its shape gets attention early. Confirm current requirements with your local building department, since amendments vary by jurisdiction.
Myth 5: One bathroom per floor is enough
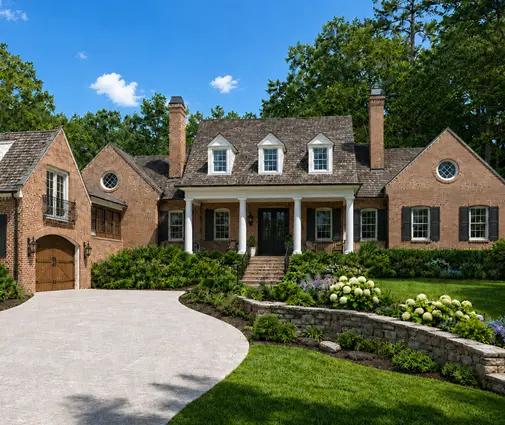
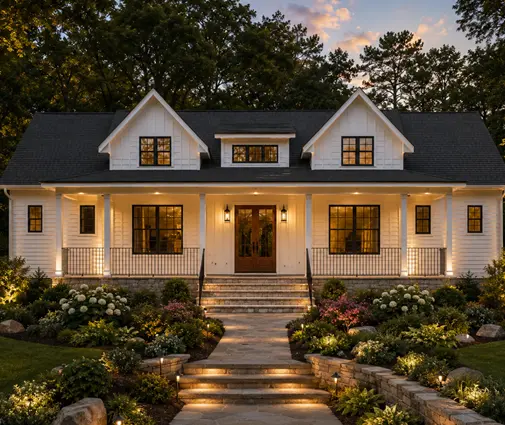
Fact: A downstairs bedroom is only useful if there is a full bath next to it, ideally with a walk-in or curbless shower. A powder room does not count. This is where many European homes come up short: a German or Polish ground floor often has only a small guest WC, which makes the "spare room" hard to use as a real bedroom. American plans tend to do better here. A plan like this 4-bedroom, 4.5-bath two-story French Country home of 4907 sq ft with a basement shows how generous bathroom counts make it easier to put a self-sufficient bedroom on more than one level. When you study any plan, trace the path from each bedroom to its shower before you look at finishes.

Myth 6: Bedrooms upstairs are always quieter
Fact: Height alone does not buy silence. In wood-frame construction, a bedroom above the family room picks up TV sound and footsteps through the floor framing unless the joist bays are insulated and the ceiling is detailed for sound. Masonry-heavy houses in Germany and Poland usually have concrete floors between levels, which deaden noise better than a typical American wood floor system. On the other hand, a main-floor primary suite next to the kitchen can be noisy at 6 a.m. The fix in American plans is separation: a split layout that puts the owner's suite on one side of the great room and secondary bedrooms on the other, or a short hallway with closets acting as a sound buffer. Plans with a second master suite often show this kind of zoning well.
Myth 7: Parents downstairs and kids upstairs is a bad idea for young families
Fact: It depends on the ages and the stage you are planning for. With babies and toddlers, most parents want to be on the same floor, which is why the German and Polish "everyone sleeps upstairs" model feels natural to young families. But kids grow up fast, and teenagers often appreciate the distance. A flexible answer is a two-story plan with a bedroom on each level: parents start upstairs near the children, and the main-floor room serves as a guest room or office until the parents move down. That is close to the Romanian P+M habit, built around a full bath instead of a guest WC.
Conclusion: what this means for your American home
Europe's default of sleeping upstairs keeps houses compact and affordable; the American main-floor suite trades some of that for long-term comfort. The middle path works in both places: a two-story plan with at least one real bedroom and full bath on the main level. A few practical checks:
- Make sure the main-floor bedroom has a full bath with a shower, a 36-inch door and a clear path from the garage.
- Prefer a straight stair with enough width for a future lift.
- Insulate the floors between levels for sound.
- Check setbacks and HOA rules before choosing a wider footprint.
- Ask an appraiser or agent whether buyers in your area pay more for a main-level owner's suite.
When you browse, compare how bedrooms split between floors in plans such as this 3-bedroom Modern Farmhouse two-story of 3657 sq ft with a 2-car garage, this 3-bedroom Modern Craftsman of 3371 sq ft, this 4-bedroom Craftsman bungalow-style two-story of 3145 sq ft, this 4-bedroom Low Country farmhouse of 3669 sq ft with a 3-car garage, or this larger 4-bedroom European two-story of 5180 sq ft. Then have your local drafter or engineer adapt the layout to your lot and code.