A common mistake on rural land goes like this. A family closes on five wooded acres, falls in love with a five-bedroom farmhouse plan, and only then calls the county. The soil evaluation comes back slow, the approved septic design allows three bedrooms, and the plan goes back on the shelf. On a lot without city sewer and water, the county health department has the final say before the building permit is issued, so the dirt picks the bedroom count before you do.
The good news is that a septic permit does not have to limit your ideas. It just changes the order of the decisions. Here are seven ways to let the perc test, the septic design and the well work for the house instead of against it.
1. Count bedrooms before you count square feet
In most states, a septic system is sized by the number of bedrooms, not by the area of the house. The logic is that bedrooms predict how many people live there. Many state codes assume somewhere around 120 to 150 gallons of wastewater per bedroom per day, and the tank and drain field are sized from that figure. A 1,000-gallon tank is a common minimum for up to three bedrooms, with larger tanks required as the count goes up. Check the exact numbers with your county, because they vary.
That is why a generous single-story home with few bedrooms is often the easiest fit. This 2,701 sq ft country ranch with three bedrooms puts its size into the living areas and baths, so it gives you plenty of room while staying on a three-bedroom septic permit. Browse more 3-bedroom house plans if your soil report points that way.


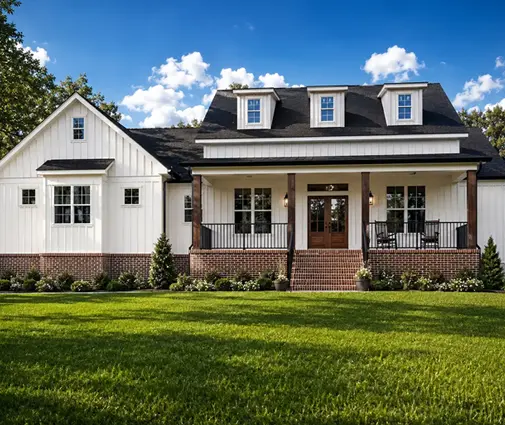
2. Keep the footprint small enough for a reserve area
A perc test (or a soil profile evaluation, which many counties now prefer) checks how fast water drains through the soil and how deep you can go before you hit rock, clay or the seasonal water table. Once the drain field is located, many counties also require a reserve area of similar size for a future replacement field. Both have to fit on the lot along with the house, the driveway and the well.
On a tight or partly wet site, a compact two-story footprint frees up ground. This 1,890 sq ft storybook cottage with three bedrooms on two stories stacks its rooms instead of spreading them, leaving more of the lot for the primary field and the reserve.
3. Respect the distances between well, field and house
Setbacks are where rural site plans get tricky. Typical rules in many counties put the well at least 50 feet from the septic tank and around 100 feet from the drain field, with the house kept roughly 10 to 20 feet from the field and 5 to 10 feet from the tank. Your neighbor's well counts too. Every number here is local, so get the current figures from the health department before you sketch the site plan.
A wide one-story house needs careful placement inside those circles. This 4,304 sq ft single-level Craftsman with four bedrooms is the kind of long footprint that works best when the baths and kitchen sit on the side facing the tank, so the sewer line is short and the well can go uphill on the opposite side. If you like living on one floor, our 1-story house plans are worth testing against your setback sketch early.
4. Think about gravity if you want a basement
Basements are standard in the North and Midwest, but on a septic lot they raise a question: can the drain from the lowest fixture reach the tank by gravity? If the drain field must stay shallow because of a high water table, a bathroom in the basement may need a sewage ejector pump. That is normal and buildable, but it adds cost and a pump to maintain.
This 3,590 sq ft Modern Farmhouse with four bedrooms, a basement and a 3-car garage is a good example of a plan where you will want the installer and your drafter to agree on the sewer elevation before the foundation is poured. Ask the soil evaluator about seasonal groundwater depth at the same time.

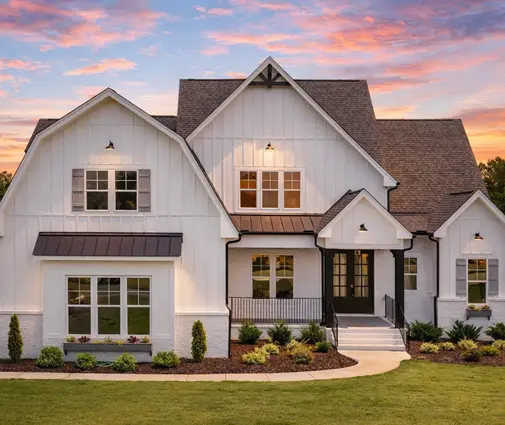

5. Watch the "office" that looks like a bedroom
Many counties review the floor plan, and a room with a door and a closet that could serve as a bedroom may be counted as one, whatever the label says. Bonus rooms, dens and finished attics are where this catches people. If your permit allows three bedrooms, a fourth room with a closet can stop the review.
This 2,243 sq ft Modern Farmhouse with three bedrooms on three stories shows how to get extra living space without extra bedrooms on paper: keep the upper or flex spaces open, or skip the closet, and the plan stays on a three-bedroom permit. Plans with a bonus room are worth a close read with this rule in mind.
6. Size the septic for the family you will become
Adding a bedroom later usually means a new septic permit, and sometimes a larger tank or field. If the soil allows it, it is often cheaper to size the system for four or five bedrooms on day one than to expand it after the lawn and landscaping are in. The difference in tank cost is small next to digging up a finished yard.
For a growing family, this 3,912 sq ft five-bedroom Modern Farmhouse with a 3-car garage on two stories is a plan that only makes sense once the soil report confirms a five-bedroom system. The four-bedroom 3,062 sq ft New American farmhouse on two stories is a natural step down if the approval lands at four.
7. Budget for an engineered system on hard soil
When the soil fails the standard test, the land is not necessarily unbuildable. Soil that drains too slowly, too fast, or sits over rock or a high water table often calls for an engineered system: a mound, a pressure-dosed field, a sand filter or an aerobic treatment unit. These need a designer or engineer, more approvals and often a maintenance contract. In some cases the county limits the bedroom count instead.
As a rough guide for 2025, a perc test or soil evaluation runs from a few hundred dollars to around $2,000. A conventional gravity system often costs about $5,000 to $15,000 installed, while a mound or other engineered system commonly runs $15,000 to $40,000 or more. A drilled well frequently adds $8,000 to $25,000 depending on depth. Timelines vary too: some counties only allow perc testing in the wet season, and septic approval can take a few weeks to several months.
Large homes feel this most. This 6,776 sq ft six-bedroom Craftsman lake house with a basement needs a six-bedroom system, and on marginal soil that almost always means an engineered design and a much larger field. Price it before you fall for the plan.
Start with the soil, then pick the house
On rural land, the right order is lot, soil evaluation, septic and well layout, then the house plan. Once you know how many bedrooms the county will approve and where the field and well must sit, choosing a plan becomes easy, and your local drafter or engineer can adapt it to the site without surprises. Call the county health department before you close on the land if you can, ask what the current rules are, and let the answer guide the plan.



