You found the plan. The kitchen faces the backyard, the mudroom comes off the garage, and the bedrooms are where you want them. Buying a stock house plan is one of the most common ways to build a home in the United States, and it saves months of design time and thousands of dollars. But the set you download or receive in the mail is not yet what your city or county will approve.
A stock plan is drawn to work in many places at once. Your building department reviews it for one place only: your lot, your soil, your wind and snow loads, your energy code and your local amendments. The gap between those two is closed by a site plan, some engineering, a few calculations and, often, a local drafter or engineer. This article walks through each piece, what typically changes, what it costs, and how long review takes, so you can plan your budget and schedule realistically.
Why a Stock Plan Is Not Yet a Permit Set
Most jurisdictions in the U.S. build on the International Residential Code (IRC), but none adopts it untouched. A state or county picks an edition (2018, 2021 and 2024 are all in use in 2026), then adds amendments for local conditions: frost depth, design wind speed, seismic category, snow load, fire sprinklers, energy rules and more. Some states use their own codes built on the IRC, such as the Florida Building Code, and California has its own energy standards.
A plan designer cannot know which of these applies to your lot. So the stock set gives you the architecture: floor plans, elevations, sections, roof plan, typical details and, usually, one or more foundation options. What it cannot give you is the local layer. Your job, with help, is to add it.
Before anything else, confirm what your plan purchase allows. If you expect a drafter to modify the drawings or make copies for the permit and the builder, make sure your license covers reproduction and modifications, and ask whether editable CAD files are available. Changing a paper-only set is slower and more expensive.
Step One: Survey and Site Plan
Every permit application for a new house starts with the lot. The building department, and the zoning office if it is separate, wants to see that the house fits.
- Boundary survey. A licensed land surveyor locates the property lines. In 2025 a boundary survey for a typical suburban lot often runs about $500 to $2,000, more for large or wooded rural parcels.
- Topographic survey. Needed when the lot slopes, drains poorly, or the jurisdiction requires grading and drainage plans. Expect to add several hundred to a few thousand dollars.
- Site plan. Drawn to scale, it shows the house footprint, setbacks from each property line, driveway, utilities, septic or sewer, easements, finished floor elevation and drainage. Some counties accept a site plan from a drafter; others want it from the surveyor or a civil engineer.
This is where many plans hit their first snag. A house that is 60 feet wide does not fit on a 65-foot lot with 7.5-foot side setbacks. If your lot is tight, it is easier to start with a plan drawn for it, for example from the narrow-lot house plans, than to squeeze a wide plan later. If you are in a subdivision, the HOA may also need to approve the plan, the exterior materials and the colors before you submit for a permit, so check the covenants early.
Step Two: Foundation Design for Your Soil and Climate
The foundation is the part of a stock plan that is most often redrawn. The plan may show a slab, a crawlspace or a basement, but your footing depth, size and reinforcement depend on local frost depth and soil.
- South and Southwest: slab-on-grade is the norm, but expansive clay soils in parts of Texas and other states may call for a post-tensioned slab or an engineered foundation.
- North and Midwest: footings must go below the frost line, which is why full basements are so common. A plan like this 3-bedroom Craftsman ranch of 1764 sq ft with a basement is already laid out for that kind of foundation.
- Coastal flood zones: homes are often raised on piles or piers, and the foundation must meet flood elevation requirements, which is a job for an engineer.
Some building departments accept the prescriptive footing tables of the IRC for ordinary soil. Others, or your lender, will ask for a soils (geotechnical) report, which in 2025 commonly costs about $1,000 to $3,500 for a single home. If you are building in a region with basements as standard, browse the house plans with a basement to start closer to the final design.


Step Three: Structural Engineering and the Stamp
Whether you need a structural engineer's stamp (seal) depends on the jurisdiction and on the house. Many simple wood-frame homes in low-risk areas are permitted without one, because they follow the prescriptive rules of the IRC. An engineer is commonly required when:
- the lot is in a high-wind region, such as hurricane-prone coasts, or in a higher seismic design category;
- the house has long spans, large openings, tall walls or vaulted ceilings beyond the prescriptive tables;
- beams, headers or posts need to be sized by calculation;
- the local department or the state simply requires sealed drawings for new homes.
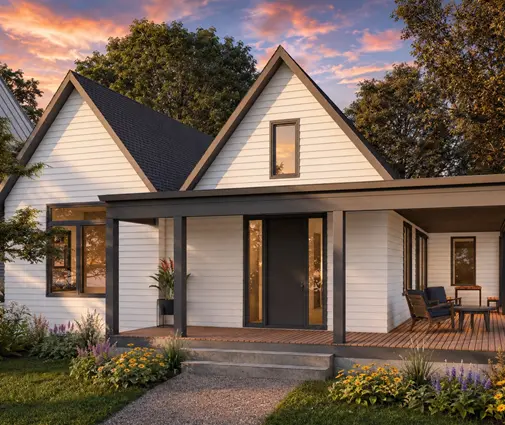
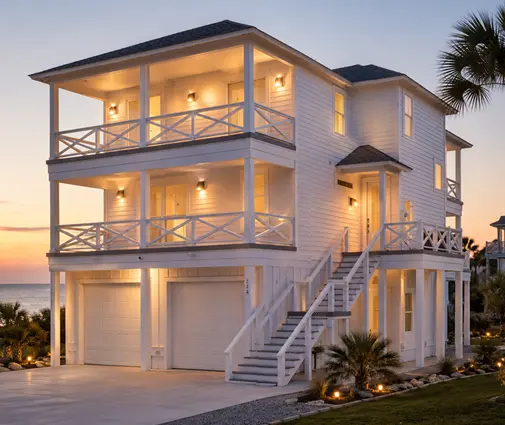
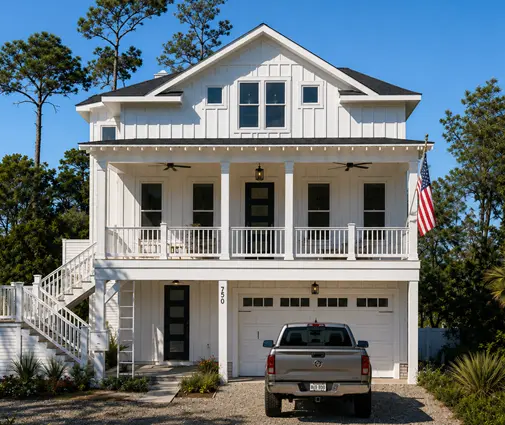
Coastal and raised homes almost always need engineering. A design like this 4-bedroom coastal house of 2342 sq ft on four levels or this 3-bedroom raised beach house of 2189 sq ft carries wind and uplift loads that the local engineer will check, adding hold-downs, straps, shear walls and connection details. A one-story house in a mild inland area, like this 3-bedroom farmhouse ranch of 2701 sq ft with a 2-car garage, may need little more than beam sizing.
In 2025 a structural review and stamp for a typical single-family home usually costs about $1,000 to $5,000, and more for large, complex or coastal homes. Ask the engineer upfront whether the price includes site visits and responses to plan review comments.
Step Four: Roof Trusses, Floor Systems and Energy Code
Truss and floor system design
Most new homes use manufactured roof trusses and often engineered floor joists. The truss manufacturer designs them for your exact loads and supplies truss drawings, usually sealed by its own engineer. Many building departments want these with the permit application; some accept them later, before framing inspection. The cost is generally built into the truss price, but the layout must match the plan, so order them from the final, approved drawings.
Energy code compliance
Every new home must meet the energy code adopted in your state, usually a version of the IECC, sometimes with local changes. The plan set has to show how. Common paths:
- Prescriptive: list the insulation R-values, window U-factors and air sealing required for your climate zone on the drawings.
- REScheck: a free tool from the U.S. Department of Energy that produces a compliance report from your wall, roof, floor and window areas.
- Performance or ERI path: an energy model by a rater, often used when the design has a lot of glass.
Many jurisdictions also ask for HVAC load calculations (Manual J, and sometimes Manual S and D). Expect a few hundred dollars for a REScheck report and HVAC calcs, more for a full energy model. Plans with large window walls, such as this mid-century modern home of 1862 sq ft with 3 bedrooms, are the ones where the energy path deserves early attention.

What a Local Drafter or Engineer Typically Changes
Most of the work is adding local information, not redesigning the house. The table shows the usual changes and typical 2025 costs. Prices vary by region and by how complete the stock set already is.
| Item | Who usually does it | Typical cost (2025) |
|---|---|---|
| Boundary survey and site plan | Land surveyor, drafter or civil engineer | $500 to $3,000+ |
| Foundation redrawn for local soil and frost depth | Drafter or structural engineer | $500 to $2,500 |
| Structural review, beam sizing, stamp | Structural engineer | $1,000 to $5,000+ |
| Wind or seismic bracing and details | Structural engineer | Often included above, more for coastal homes |
| Energy compliance and HVAC loads | Drafter, energy rater or HVAC contractor | $200 to $1,500 |
| Floor plan changes (garage, bedroom, mudroom) | Drafter | $500 to $3,000+ depending on scope |
| Local notes, code edition, title block | Drafter | Usually included in the adaptation fee |
Keep design changes small if you can. Adding a bonus room over the garage or turning a 2-car garage into 3 cars is routine. Moving bearing walls, raising roof pitch or widening the house touches structure, trusses and energy numbers all at once. Larger homes on several levels, like this 4-bedroom Acadian Craftsman of 3412 sq ft on two stories, deserve a careful review before any change.
Permit Submittal Checklist
Requirements vary, so get the official submittal list from your city or county, often on its website. A typical new single-family home application includes:
- Completed building permit application, with owner and contractor information (or an owner-builder declaration).
- Proof of ownership or the deed, and the parcel number.
- Boundary survey and site plan with setbacks, easements, driveway, utilities and drainage.
- HOA or architectural review approval, if your subdivision requires it.
- Full construction drawings: floor plans, elevations, sections, roof plan, foundation plan and details, usually 2 or 3 sets or a PDF upload.
- Structural drawings and calculations, sealed by an engineer where required.
- Truss and engineered floor system drawings, if requested at submittal.
- Energy compliance report (REScheck or similar) and HVAC load calculations.
- Soils report, if required.
- Septic permit or well permit from the health department on rural lots, or utility approvals for sewer and water.
- Grading, erosion control or stormwater plan, where the lot or the jurisdiction calls for it.
- Flood elevation certificate or floodplain permit in flood zones.
Plan Review Timelines and Fees
Once you submit, a plans examiner checks the drawings against the code. In 2025 many departments completed residential reviews in about 2 to 8 weeks, but busy growth areas can take longer. Expect at least one round of comments. Your drafter or engineer answers them, you resubmit, and the clock starts again for that round.
Permit fees are usually calculated from the project valuation or the square footage, and in 2025 often totaled a few thousand dollars for a typical home. Impact fees, utility connection fees and school fees, where they apply, can add much more. Ask the department for an estimate before you finalize the budget, and share the number with your lender, since the construction loan and appraisal schedule depend on the permit.
To keep review short, submit a complete set, make sure every sheet shows the same dimensions, and note the code edition you designed to. Incomplete applications are the most common reason for delays.
FAQ
Can I submit a stock house plan without changes?
Sometimes, for a simple house in a low-risk area where the department accepts prescriptive designs. Even then you will need a site plan and energy compliance. Ask your building department before you assume it.
Do I need an architect to get a permit?
For most single-family homes, no. Many states allow homes to be drawn by a drafter or a designer, with an engineer adding structural work where needed. Rules on who may prepare drawings vary by state, so check locally.
How much should I budget to make a stock plan permit-ready?
In 2025 a common range was about $2,000 to $10,000 for survey, adaptation, engineering and energy work, before permit fees. Coastal, sloped or very large homes can cost more.
Who answers the plan review comments?
Whoever prepared the part in question. The drafter handles drawing corrections, the engineer handles structural comments, and you or your builder coordinate the resubmittal.



