Picture the house ten years after move-in. The kids are teenagers who want a door that closes and music that doesn't carry, and the parents are tired of hauling laundry baskets up fourteen steps. That is why the "master on main" two-story has become one of the layouts buyers ask for most in American new construction. Below are the questions families and builders raise most often, with direct answers.
What exactly is a "master on main" two-story house plan?
It is a two-story home where the owners' bedroom, bath and walk-in closet sit on the first floor, while the secondary bedrooms, a loft or a bonus room go upstairs. Listing sites and MLS filters often call it "primary on main" or "master down," and many buyers search for exactly those words.
The idea is that the main floor carries everything the owners use every day: kitchen, great room, primary suite, laundry, mudroom and garage entry. The upper floor becomes the kids' and guests' zone. When the children move out, the owners can live almost entirely on one level and close off the second floor's heating and cooling.
Does a main-floor primary suite cost more than one upstairs?
Usually yes, somewhat, because the same square footage ends up on a larger footprint. A primary suite with a bath and walk-in closet often takes 400 to 600 square feet; when it moves downstairs, that area needs its own foundation and roof instead of sitting on top of the living room. Foundation and roof are among the most expensive square feet in any house, so a plan with a big main floor and a small second floor costs more than a compact "stacked" plan of the same size.
How much more depends on where you build. On a slab in the South the premium is modest; in the North and Midwest, where a full basement is common, every extra square foot of footprint also means more excavation and foundation wall. In 2025 and 2026 builders quote whole-house costs anywhere from roughly $150 to well over $300 per square foot depending on the market and finishes, so the only reliable number is a quote from your builder pricing both layouts on your lot.
Will a main-floor primary help or hurt resale and appraisal?
In most suburban markets it helps marketability and rarely hurts value. Appraisers work mainly from comparable sales nearby, so the layout itself does not carry a fixed premium, but a house that appeals to more buyers tends to sell faster. Empty nesters, buyers planning to age in place and multigenerational families all filter for a primary on the main floor.
The one weak spot: young families with babies may not want to sleep a floor away from the nursery. Keep a flex room or study near the primary suite that can serve as a nursery, and keep at least two or three bedrooms upstairs so the house still reads as a family home. A local agent can tell you what the comps in your subdivision look like.
How big does the house need to be for this layout to work?
About 2,500 square feet is the practical starting point. Below that, the main floor gets crowded once it holds a full primary suite alongside the kitchen, living areas, laundry and garage entry, and the second floor shrinks to a couple of small bedrooms. A plan like this 2,505 sq ft four-bedroom Modern Farmhouse two-story sits right at that threshold; between 3,000 and 4,000 square feet you gain room for a study, a walk-in pantry or a guest suite.
Watch the lot, too. A wider footprint needs a wider lot, and side setbacks plus HOA lot-coverage limits can rule out a sprawling main floor on a narrow parcel. Browse two-story house plans with your buildable width in hand, not just your target square footage.
What should go upstairs?
Typically two or three bedrooms, one or two baths, and a loft or bonus room. A Jack and Jill bath saves space between two kids' rooms, while separate baths for each bedroom help resale in higher price ranges. A loft at the top of the stairs makes a natural homework or game area that parents can check on from below.
A bonus room over the garage is the classic American add-on: it costs less per square foot than living space elsewhere because the foundation and much of the structure already exist. See plans with a bonus room. For larger families, a five-bedroom, 4,295 sq ft two-story with a 3-car garage shows how far the bedroom count can stretch across two levels.
Where should the stairs go?
Keep them close to the kitchen and family room, and away from the primary suite door. Kids coming and going should pass through shared space, not past the owners' bedroom. Avoid putting the staircase against the primary bedroom wall, and don't place a kid's bedroom directly above the primary bedroom; the garage, great room or foyer make better neighbors below the upstairs bedrooms.
Under the IRC, a residential stair must generally be at least 36 inches wide, with risers no taller than 7 3/4 inches and treads at least 10 inches deep, but local amendments vary, so confirm with your building department. If you plan to stay for decades, a straight run is easier to fit with a stair lift later than a stair with winders.
Where should the laundry go?
On the main floor, ideally between the primary closet and the mudroom. Some plans connect the primary closet straight to the laundry room, which is the single most loved detail in this layout. Near the mudroom, it also catches muddy sports gear on the way in from the garage.
If the kids will be doing their own laundry, rough in a second set of hookups upstairs: water, drain, dryer vent and a 240-volt circuit or gas line in a hall closet. It costs little during framing and a lot after drywall. An upstairs washer should sit in a drain pan.
How should the HVAC be zoned?
Plan for at least two zones, one per floor. Upstairs rooms gain heat in summer and lose it in winter faster than the main floor, and with the owners' bedroom downstairs, a single thermostat will always leave someone uncomfortable. Larger homes often get two separate systems; smaller ones can use one system with motorized zone dampers. A bonus room over the garage often works best on its own ductless mini-split.
The IRC calls for equipment sized by an ACCA Manual J load calculation, and a Manual D duct design is worth asking for too. Make sure the upstairs return air is generous; starved returns are the most common reason a second floor stays hot.
What layout works best for a Modern Farmhouse?
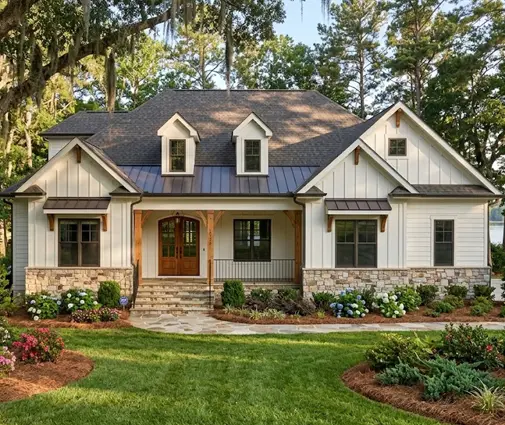
A long gable-roofed main block with the great room and kitchen in the middle, the primary suite in a one-story wing on one side and the garage on the other. The second floor sits only over the center, tucked under steep gables and dormers, which keeps the massing low and the roofline classic. A deep front porch ties it together; browse farmhouse house plans for variations.
Larger versions add a scullery, a study at the front and a covered rear porch off the great room. Compare how the bedrooms are split in a 3,750 sq ft four-bedroom Modern Farmhouse and a 4,282 sq ft four-bedroom farmhouse two-story.


Can a Colonial have the primary suite on the main floor?
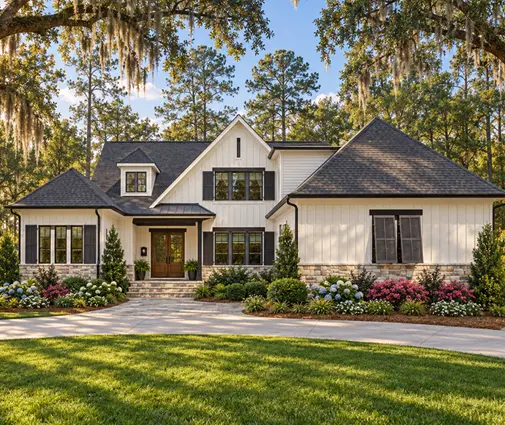
Yes, but not inside the classic box. A traditional Colonial is a symmetrical two-story rectangle with every bedroom upstairs, and squeezing a full primary suite into its ground floor wrecks the center-hall plan. The proven fix is to keep the balanced two-story front block and add a one-story or story-and-a-half wing to the side or rear for the owners' suite, much like the connected additions on older New England homes.
Inside, the center hall and stair stay at the front with formal rooms on each side, the family room and kitchen sit at the back, and the primary suite opens off a short private hall from the family room. For a formal, traditional exterior to start from, look at this 4,682 sq ft European-Traditional two-story with a 3-car garage, an English Tudor two-story with four bedrooms, or a 4,176 sq ft four-bedroom Craftsman two-story.


What should you check before buying the plan?
Check which floor the primary suite is actually on, how many bedrooms sit on each level, and whether the footprint fits your lot after setbacks. Then confirm the foundation option you need (slab, crawlspace or basement) and that a local engineer or drafter can adapt the plan to your wind, snow or seismic requirements and any HOA design rules.
A good stock plan gets you most of the way there. The local review is what turns it into a permit set your city or county will approve.