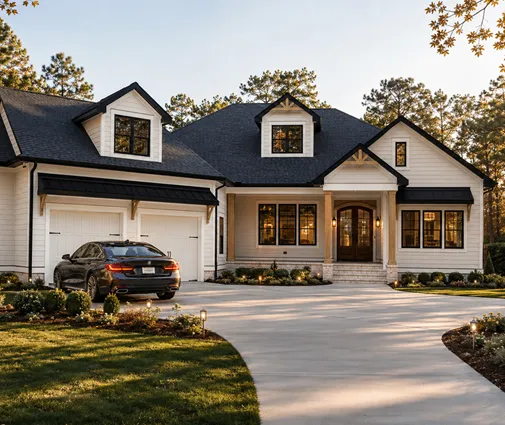
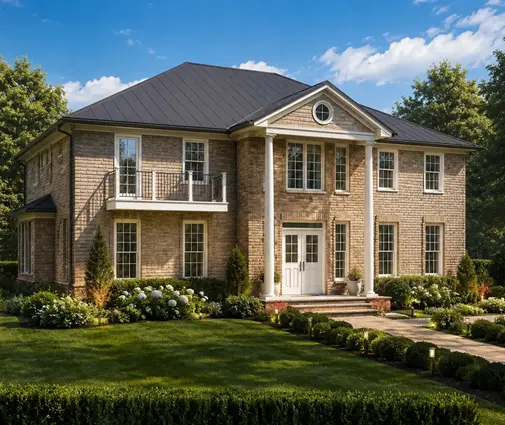
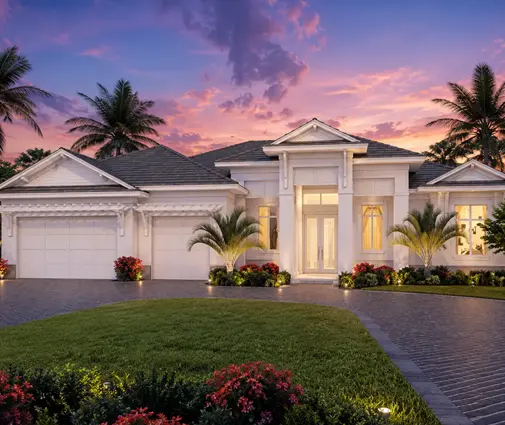
Eight feet. That is roughly how much the ground needs to fall from the front of the house to the back before a full walkout basement makes sense. Many lots in Ohio, Pennsylvania, Tennessee, Wisconsin and the Hudson Valley have that drop or more. On those lots the lower level can be bright living space with full-height glass and a door to the yard, not a dark utility room. The slope that worries buyers at the closing table often becomes the best feature of the finished home.
The grade change does cost money, though, and the costs land in places a flat-lot budget never plans for. Below is a line-by-line look at what a walkout costs in 2026, what drives each number, and how to choose a plan that keeps the bill reasonable.
Walkout basement cost items at a glance
These are typical 2026 ranges for new construction. Prices vary a lot with region, soil, access and finish level, so ask local builders for bids before you set a budget.
| Cost item | Typical range (2026) | What moves the number |
|---|---|---|
| Boundary and topographic survey, soils report | $1,500 – $6,000 | Lot size, tree cover, whether a geotechnical report is required |
| Plan adaptation and foundation engineering | $2,000 – $8,000 | Retaining walls, steep grade, seismic or high-wind zone |
| Excavation and rough grading | $8,000 – $30,000+ | Rock, haul-off, equipment access on the slope |
| Basement shell (footings, walls, slab), unfinished | $25 – $55 per sq ft of footprint | Poured concrete vs block vs ICF, wall height, frost depth |
| Waterproofing, drain tile, sump | $4,000 – $12,000 | Water table, soil type, length of buried wall |
| Patio door on the walkout wall | $2,500 – $8,000 each | Slider vs hinged vs multi-panel, glass package |
| Egress window with well | $2,000 – $5,000 each | Window size, steel vs composite well, cover |
| Retaining or wing walls | $40 – $120 per sq ft of wall face | Height, engineered block vs poured, drainage behind |
| Lower-level full bath | $15,000 – $40,000 | Gravity drain vs ejector pump, finishes |
| Finishing the lower level | $35 – $90 per sq ft | Ceiling height, flooring, built-ins, wet bar |
| Deck above the walkout patio | $35 – $100 per sq ft | Pressure-treated vs composite, stairs, railing |
How much slope you need, and why it sets the excavation bill
A full walkout needs a drop of about 8 to 10 feet across the depth of the house. That lets the back wall of the lower level sit at grade with a standard door, while the front wall is fully buried. With less fall, the builder has to dig out the backyard to make the walkout work. That means more excavation, more haul-off, and often a retaining wall on each side of the patio to hold the cut.
Too much slope is just as costly. On very steep lots the downhill foundation wall grows taller than a standard basement wall, and the engineer may call for thicker concrete, more rebar or a stepped footing. Before you fall in love with a plan, get a topographic survey with 1- or 2-foot contours and lay the footprint over it. Many plans in the sloped lot collection show the intended grade on the elevations, so you can match them to your survey.
Which side of the house should face downhill
The classic setup is a lot that falls away from the street. The front reads as a one-story or two-story home, and the full lower level opens to the backyard. This is the cheapest arrangement, because the street-side driveway and garage stay at main-floor level.
When the lot slopes sideways, the walkout usually moves to the side wall. That often works well with a garage tucked under the main floor on the low side. When the lot rises away from the street, the walkout faces the street, which is rarely what owners want. A drive-under garage plan usually fits that lot better.
Light matters too. A downhill side facing south or west makes the lower level feel like a main floor. A north-facing walkout still works, but it calls for bigger glass and lighter finishes.
The foundation and the walkout wall: the biggest line
The basement shell is almost always the largest single number. A walkout is unusual because it is part basement and part above-grade house. The buried walls are concrete. The exposed walkout wall is often 2x6 wood framing on a short concrete stem wall, which is cheaper than full concrete and easier to fill with windows and doors.
Builders in the North and Midwest have one advantage. Frost depth there already pushes footings 3 to 5 feet down, so a full basement adds less on top of a frost-protected foundation than it would in the South, where slab on grade is the norm.
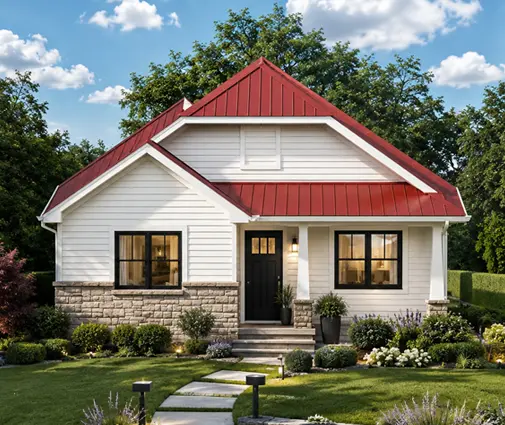
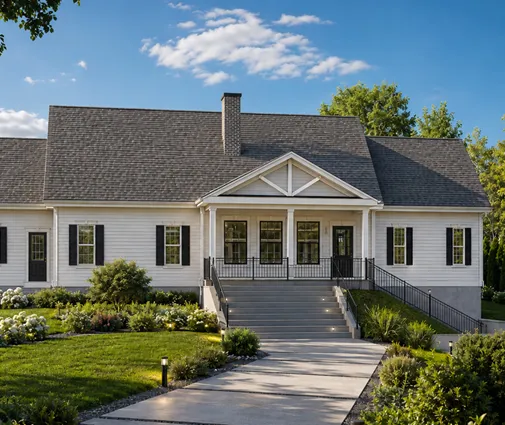
Footprint drives this line more than total area. A compact one-story plan gets the most living space out of each foot of foundation wall. This 3-bedroom contemporary ranch at 1906 sq ft is a good example. So is a 1764 sq ft Craftsman with 3 bedrooms and a 2-car garage, where a finished walkout can nearly double the usable space. For a larger family, a 2489 sq ft ranch with 3 bedrooms and a 3-car garage shows how a long, shallow footprint gives the walkout wall more glass.
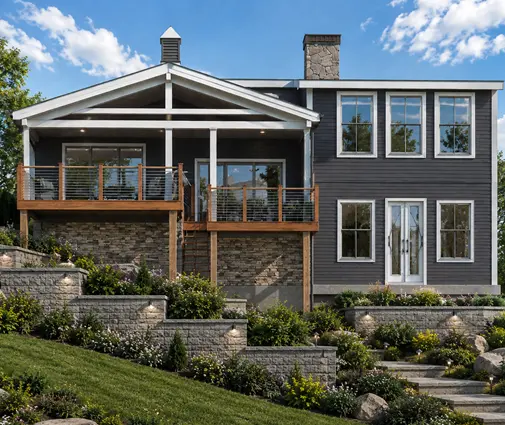
Egress windows, patio doors and a lower-level bath
These three items turn a basement into rooms you can legally call bedrooms. Under the IRC, every sleeping room needs an emergency escape and rescue opening. For a window, that generally means a net clear opening of at least 5.7 sq ft and a sill no higher than 44 inches above the floor. Local amendments can differ, so confirm with your building department. A bedroom on the walkout wall can often use a door that opens directly outside as its escape opening. That is one reason designers put lower-level bedrooms along the exposed side and keep the media room, storage and mechanicals against the buried wall.
- Patio doors: one wide slider or a pair of hinged doors usually serves the family room. A second door to a bedroom suite adds cost but also adds flexibility.
- Egress wells: needed only for bedrooms on the buried or partly buried sides. Each well costs money and has to be drained.
- Lower-level bath: on many walkout lots the sewer or septic line sits below the basement floor, so the bath drains by gravity. If it does not, plan on a sewage ejector pump, roughly $1,500 to $4,000 installed. At minimum, ask for the rough-in during the foundation pour even if you finish later.
A walkout level with a bedroom, a full bath and a kitchenette also works as guest quarters or a space for an aging parent. Plans in the in-law suite collection are worth a look if that is the goal.
When a daylight basement is the better choice
With only 3 to 6 feet of fall, a daylight basement is often smarter than forcing a full walkout. The lower level gets large windows above grade on the downhill side but no door at grade, or a door reached by a few steps down to an areaway. You save on excavation, retaining walls and the expensive glass wall, and you still get light for a family room or an office. Bedrooms down there still need egress, so size the windows for it from the start. If the lot is nearly flat, a regular full basement or a slab is usually the honest answer.
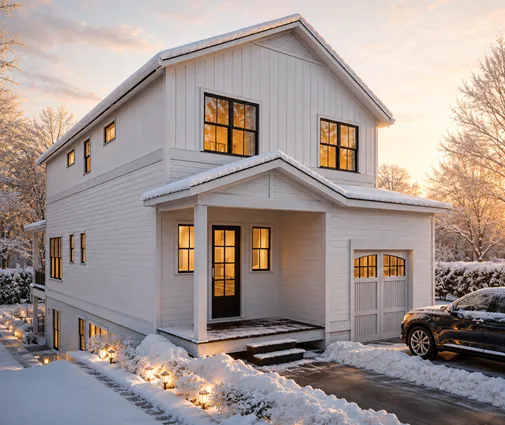
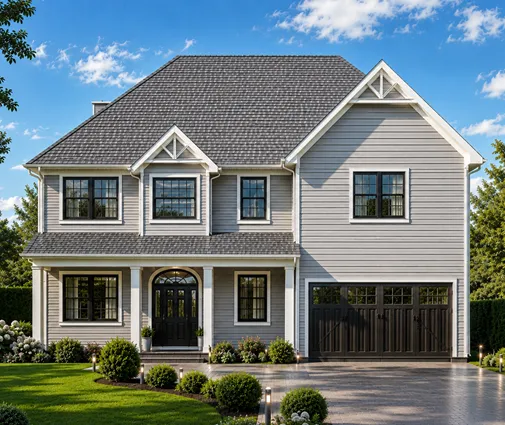
Some multi-story plans handle a modest slope well. This 3-story Modern Farmhouse with 4 bedrooms at 2082 sq ft stacks its space on a small footprint. This 5-bedroom Craftsman-Colonial at 2853 sq ft spreads a large family over three levels with a 2-car garage. For a hillside view lot, this 4-bedroom mountain-style one-story at 4571 sq ft shows how a wide rear elevation sets up a dramatic lower level. This 2109 sq ft Shingle-Craftsman with 4 bedrooms sits in between.
How the walkout level counts in an appraisal
This part surprises many owners. Fannie Mae has required the ANSI measuring standard for most appraisals since 2022. Under that standard, a level counts as below grade if any part of it is below grade, even if the back wall is fully exposed. In practice, a finished walkout is usually reported separately from gross living area, and appraisers usually value it at a lower rate per square foot than the main and upper floors.
Finished walkout space still adds value. Appraisers compare it with nearby sales that have similar lower levels, and in hilly markets a finished walkout is expected. Just do not budget as if each lower-level square foot will appraise like the main floor. Before you commit to a high-end finish, ask your lender how the appraiser will treat the space. This matters most with a construction loan.
Where to save without hurting the house
- Pick a footprint that fits the slope. A plan matched to the grade can cut excavation and retaining walls by thousands of dollars.
- Frame the walkout wall. A wood-framed exposed wall on a stem wall usually costs less than full-height concrete and makes openings easier.
- Rough in now, finish later. Plumbing rough-ins, a framed opening for a future door and extra ceiling height are cheap during construction and expensive afterward.
- Group the wet areas. Put the lower-level bath under the main-floor kitchen or baths to shorten drain runs.
- Use grading before walls. Gentle swales and stepped landscaping can replace some engineered retaining wall.
- Check the HOA early. Some covenants regulate retaining walls, deck heights and exposed foundation finishes, and redesigning after approval costs more.
Browse the basement house plans with your survey in hand. Then have a local engineer or drafter adapt the foundation to your soil and your code.
Summary
- A full walkout needs roughly 8 to 10 feet of fall across the house. With 3 to 6 feet, a daylight basement is often the better value.
- The basement shell, excavation and retaining walls are the biggest costs. A compact footprint and a framed walkout wall keep them down.
- Lower-level bedrooms need IRC-compliant egress. A door to the outside on the walkout side can often serve as the escape opening.
- Rough in the lower-level bath during the pour, and check early whether it drains by gravity or needs an ejector pump.
- Appraisers usually count a walkout as below-grade space at a lower value than main-floor area. Talk to your lender before planning a premium finish.
- Confirm frost depth, retaining wall rules and HOA covenants with your local building department and an architect or engineer.