




Это значит, что у вас есть два варианта на выбор:
1.Доработать проект на уровне эскиза с его автором, купить CAD Concept, а заказать разработку самой документации можете у архитектора из вашей страны.
Construction documents are prepared for the following countries:
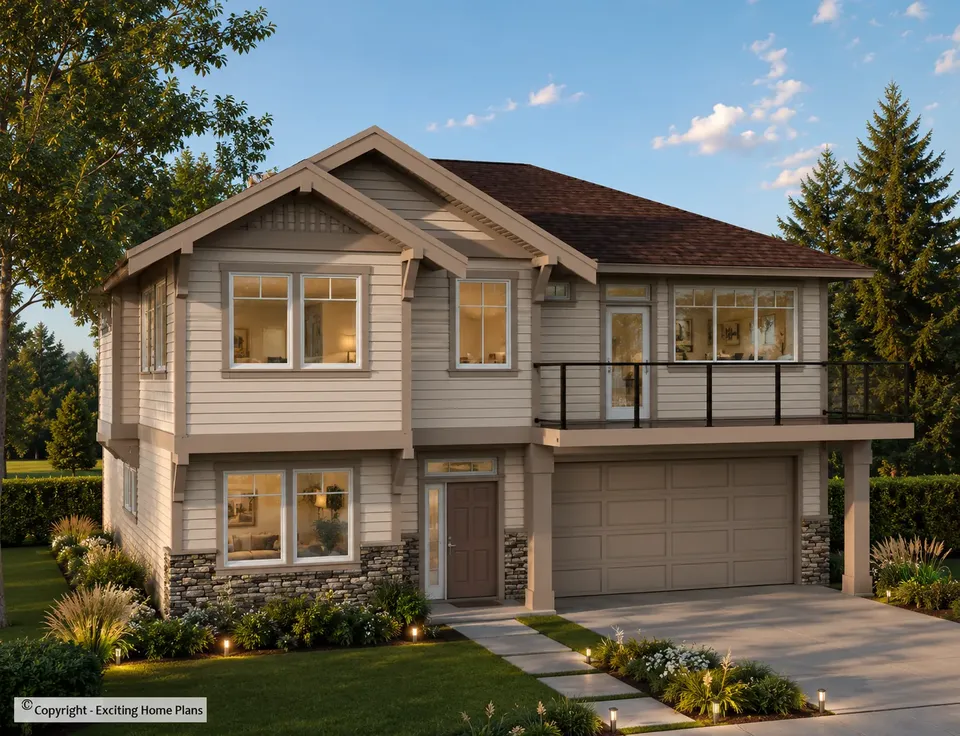
2-Story House Plan 2238 ft²: 4 Beds, 3 Baths, Open Floor Plan, 2-Car Garage
Plan
28680R
Complete
Unsigned & Unsealed
DC Available
Key Specs
2238
Total Heated ft²
3 + 0
Baths + 1/2 Baths
4 + 0
Beds + Home Office
2
Cars
United States Canada
Architectural (A)
Front Perspective
Detailed Floor Plans
Roof Plans
House And Detail Cross-Sections
Exterior Elevations
Structural (S)
Foundation and Basement
Standard Construction Details
Electrical (E)
Electrical Plan
Architectural (A)
Front Perspective
Detailed Floor Plans
Roof Plans
House And Detail Cross-Sections
Exterior Elevations
Structural (S)
Foundation and Basement
Standard Construction Details
Electrical (E)
Electrical Plan
Need to make some changes?
This house plan can be modified to fit your family’s lifestyle and your lot’s specifics.
Floor Plans
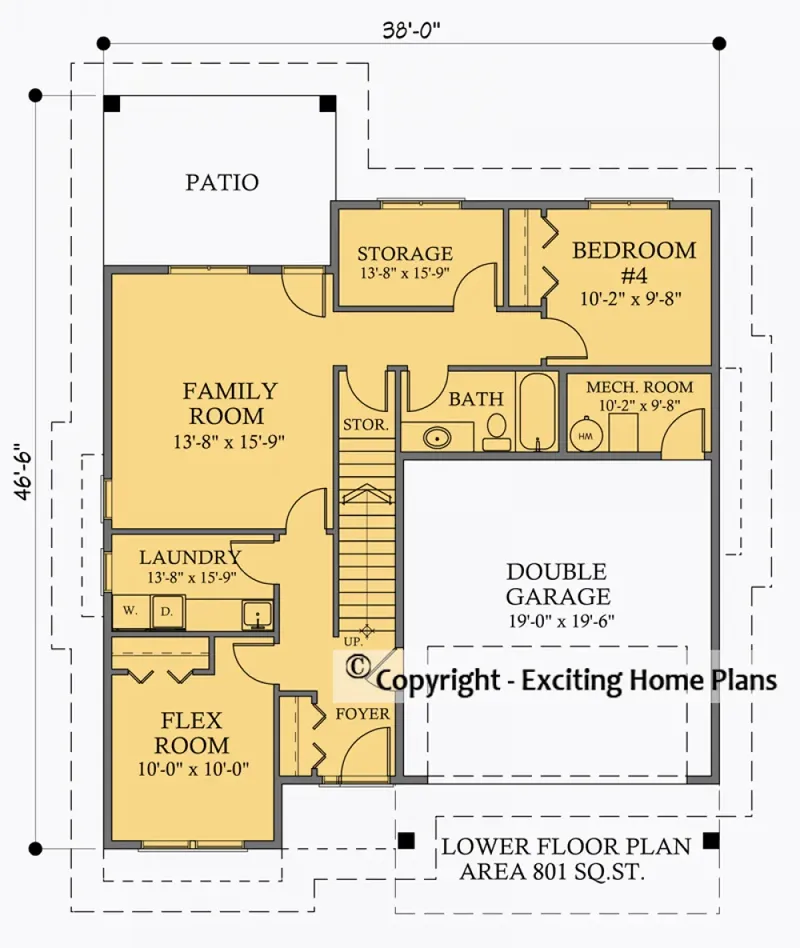
Main Floor
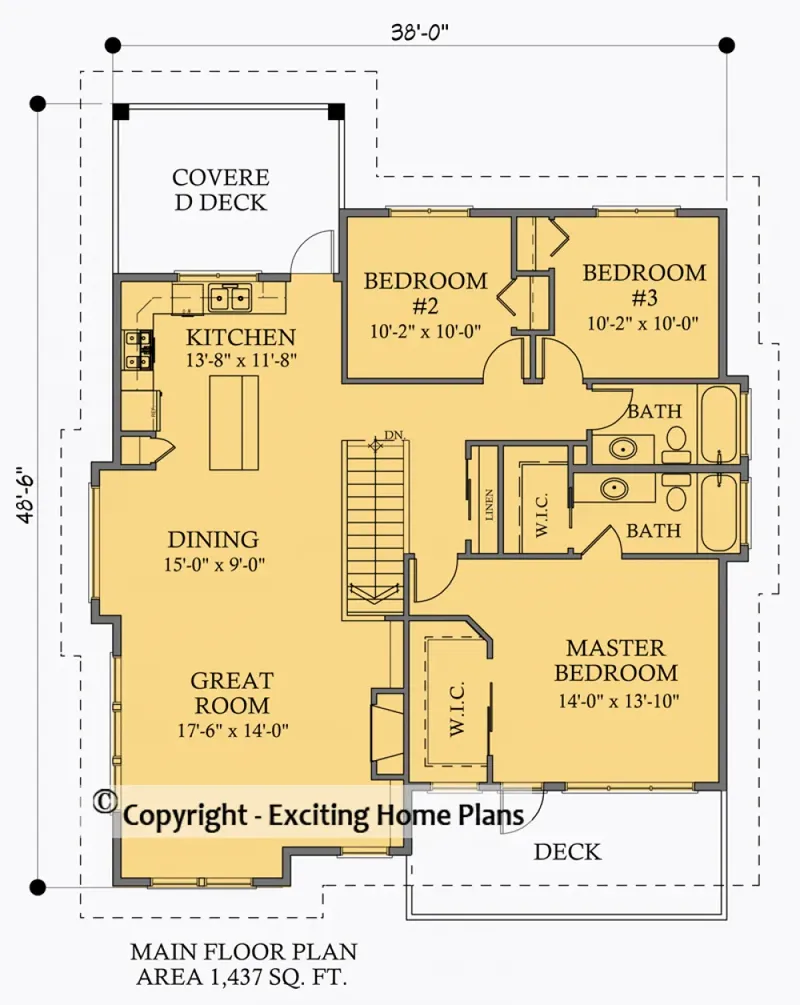
Second Floor
Full Specs & Features
Area
Main Floor: 801 ft²
Second Floor: 1437 ft²
Total Heated: 2238 ft²
Dimensions
Depth: 46'6" ft
Width: 38'0" ft
Garage
Area: 371 ft²
Cars: 2
Room Above Garage
Front Entry
Foundation
Slab
Basement (Optional)
Crawl Space (Optional)
Exterior Wall Framing
Wood 2x6
Wood 2x4 (Optional)
Exterior Wall Materials
Siding
Stone/Brick Veneer
Rooms
Full bathrooms: 3
Bedrooms: 4
Utility room
Bonus/Flex Room
Laundry
Media Room
Entry
Storage
Walk In Closet
Kitchen and Dining
Breakfast bar
Breakfast Nook
Island
Interior Features
Laundry On Main Floor
Fireplace in Family Room
Second Floor Master
Clustered Bedrooms
Open Floor Plan
Large Kitchen (>130 ft²)
Reverse Living
Exterior Features
Balcony
Stacked Porches
Covered Front Porch
Covered Rear Porch
Deck
Architectural Style
Craftsman
Traditional
American
Roof
Hip & Valley
Ceiling
Main Floor Ceiling Height: 9'0" ft
Second Floor Ceiling Height: 9'0" ft
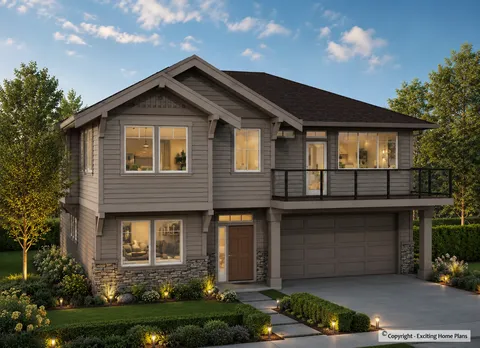
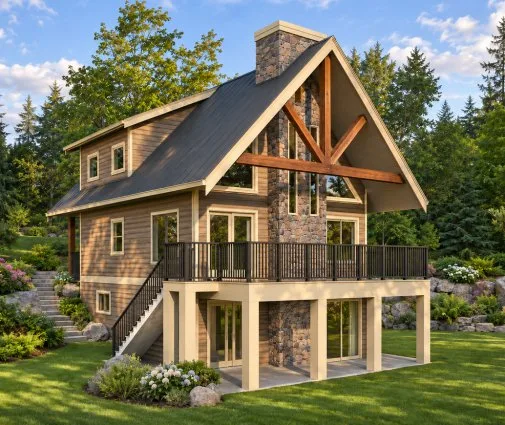
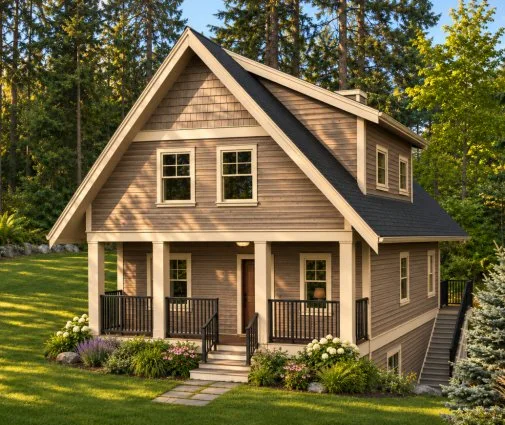
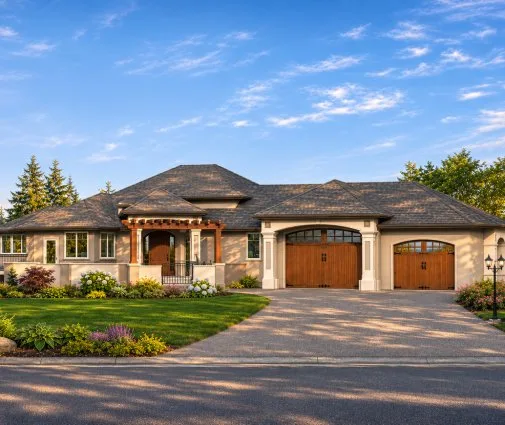
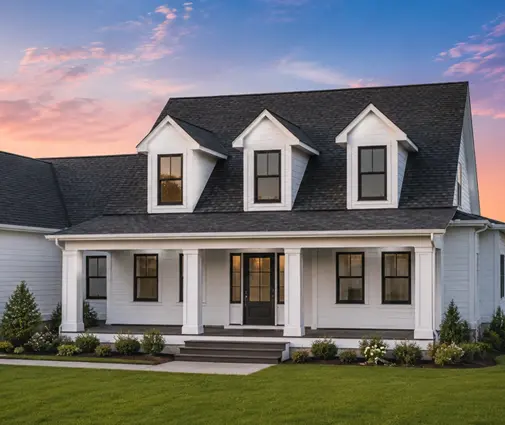
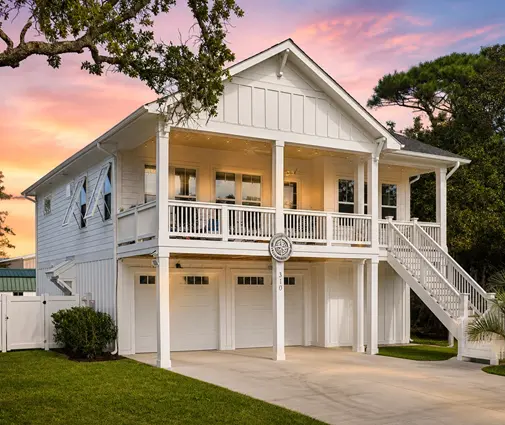
Plan 28680R is a 4-bedroom three-story house plan that pairs Craftsman character with a Traditional American profile, offering 2238 ft² of living space beneath a hip & valley roof. Siding combined with stone/brick veneer gives the facade depth and texture, and the footprint measures 38'0" wide and 46'6" deep. With three full bathrooms, a front-entry 2-car garage and covered porches front and back, this single-family home is laid out for a growing household that wants room to spread out over several levels.
What sets this design apart is its reverse living layout, which lifts the main gathering spaces to an upper level where the house gets its best light and outlook. The open floor plan joins the family room, dining area and kitchen into one connected space, so conversation carries easily from the stove to the sofa. A fireplace anchors the family room and makes it the natural place to settle on a cold evening. The large kitchen is built for everyday cooking and for company, with a central island, a breakfast bar for quick meals and a separate breakfast nook for slower mornings. A media room adds a dedicated spot for movie nights, while the bonus/flex room can serve as a playroom, home office or guest space as needs change.
The four bedrooms are clustered, keeping the private side of the house together and quiet. The master suite sits on the second floor and includes a walk-in closet, and the three full bathrooms mean no one waits long in the morning. Practical rooms are well covered: laundry on the main floor keeps wash day close to the entry, a utility room handles the mechanical side of the home, and dedicated storage helps keep the living areas uncluttered. A defined entry gives the family a proper place to drop bags and shoes on the way in.
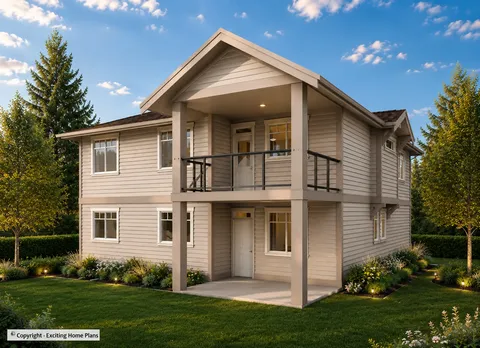
Outside, stacked porches bring outdoor living to more than one level, with a balcony above and a covered front porch and covered rear porch below for shaded seating in any weather. A deck extends the outdoor space further for grilling and summer dinners. The front-entry 2-car garage includes space upstairs, a flexible bonus for hobbies or storage. The house is drawn on a slab foundation and is also available with a basement or crawl space. Exterior walls are framed with 2x6 wood for extra room for insulation, with 2x4 framing available on request. For buyers looking for a Craftsman house plan with a fireplace, an open concept kitchen and a 4 bedroom layout across three stories, 28680R delivers a thoughtful balance of comfort and function.
More Plans By This Architect
Related Plans & Collections
Worth Reading
 Basement vs. Slab Foundation Cost by State: Where Digging Down Pays Off The price gap between a full basement and a slab can be $25,000 in Minnesota and well over $100,000 in Phoenix. Here is what drives it, state by state, and when the extra space earns its keep at appraisal. Read more →
 Do 2x6 vs 2x4 Exterior Walls Need a Vapor Barrier? Poly, Kraft and Smart Membranes Whether your 2x6 or 2x4 exterior walls need a vapor barrier depends on your climate zone, not the stud size. Here is how poly, kraft facing, smart membranes, retarder paint and exterior foam compare for a new American home. Read more →
 2x4 vs 2x6 Exterior Walls in Florida: Wind Code, Block and What Jacksonville Builds In Florida, the 2x6 wall that's standard up north is often not the best choice. Here is how 2x4 framing, 2x6 framing and concrete block compare on wind, energy, cost and life span for a typical slab-on-grade home. Read more →
