







Это значит, что у вас есть два варианта на выбор:
1.Доработать проект на уровне эскиза с его автором, купить CAD Concept, а заказать разработку самой документации можете у архитектора из вашей страны.
Construction documents are prepared for the following countries:
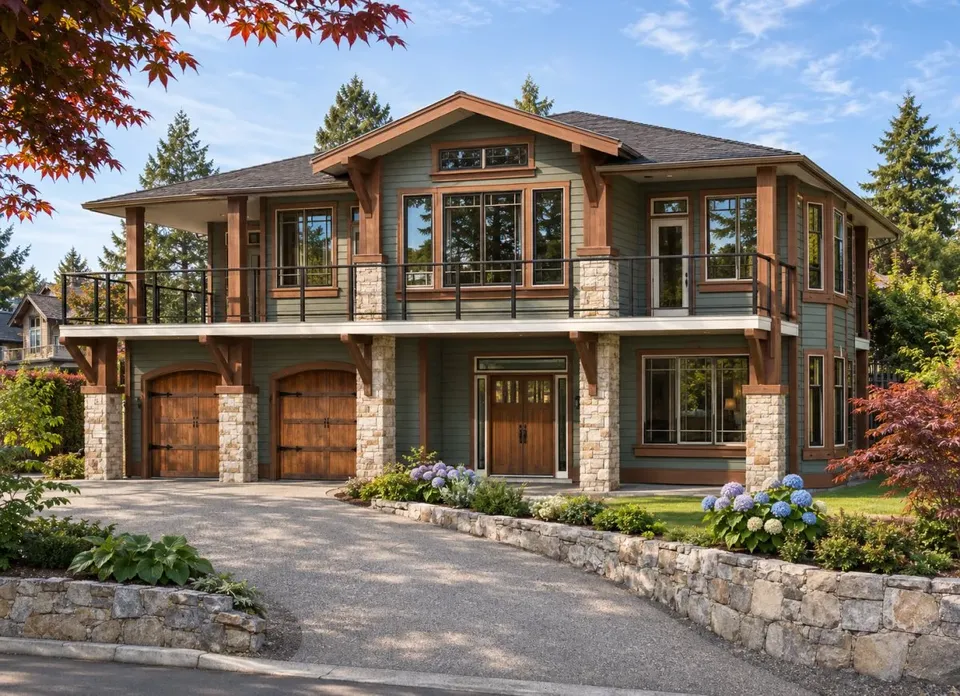
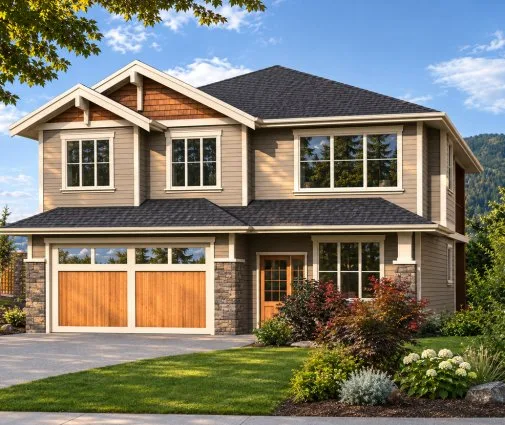
2-Story House Plan 1794 ft²: 4 Beds, Home Office, 3 Baths, Open Floor Plan, 2-Car Garage
Plan
31717R
Complete
Unsigned & Unsealed
DC Available
Key Specs
1794
Total Heated ft²
3 + 0
Baths + 1/2 Baths
4 + 1
Beds + Home Office
2
Cars
United States Canada
Architectural (A)
Front Perspective
Detailed Floor Plans
Roof Plans
House And Detail Cross-Sections
Exterior Elevations
Structural (S)
Foundation and Basement
Standard Construction Details
Electrical (E)
Electrical Plan
Architectural (A)
Front Perspective
Detailed Floor Plans
Roof Plans
House And Detail Cross-Sections
Exterior Elevations
Structural (S)
Foundation and Basement
Standard Construction Details
Electrical (E)
Electrical Plan
Need to make some changes?
This house plan can be modified to fit your family’s lifestyle and your lot’s specifics.
Floor Plans
Main Floor
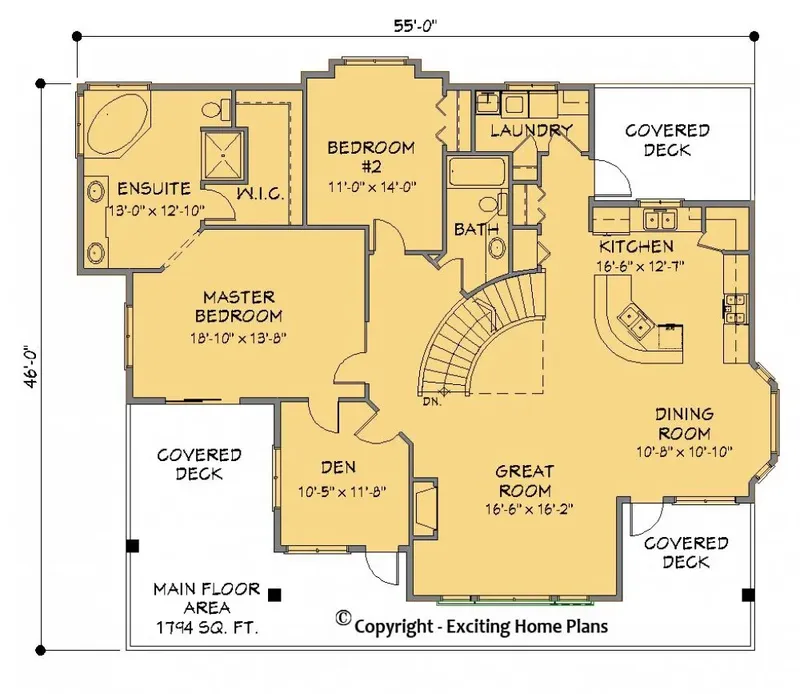
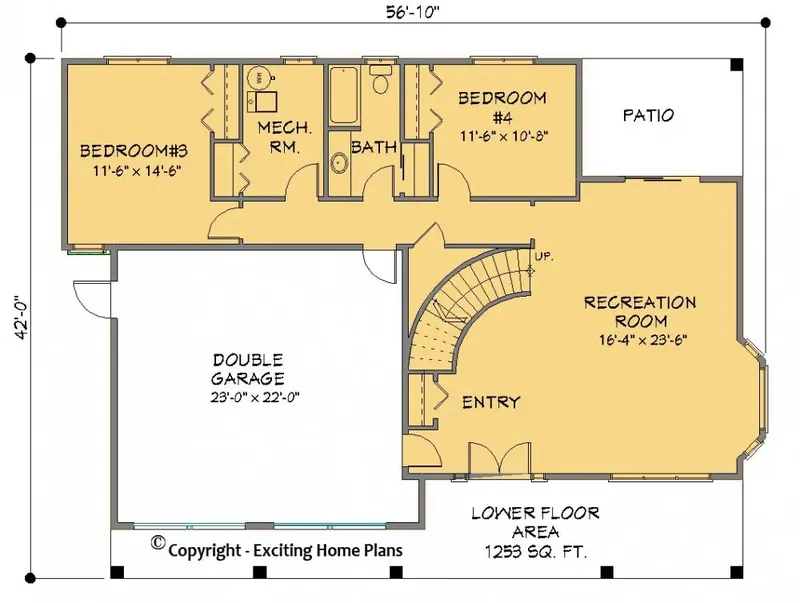
Basement
Full Specs & Features
Area
Main Floor: 1794 ft²
Basement: 1253 ft²
Total Heated: 1794 ft²
Dimensions
Depth: 42'0" ft
Width: 56'0" ft
Garage
Area: 506 ft²
Cars: 2
Room Above Garage
Front Entry
Foundation
Slab
Walkout Basement (Optional)
Crawl Space (Optional)
Exterior Wall Framing
Wood 2x6
Wood 2x4 (Optional)
Exterior Wall Materials
Siding
Stone/Brick Veneer
Rooms
Full bathrooms: 3
Bedrooms: 4
Utility room
Laundry
Media Room
Home Office
Walk In Closet
Kitchen and Dining
Walk-in Pantry
Breakfast bar
Breakfast Nook
Island
Rear Kitchen
Interior Features
Laundry Second Floor
Fireplace in Family Room
Second Floor Master
Clustered Bedrooms
Open Floor Plan
Large Family Room (>270 ft²)
Large Kitchen (>130 ft²)
Reverse Living
Exterior Features
Balcony
Wraparound Porch
Stacked Porches
Covered Rear Porch
Patio
Deck
Bay Window
Corner Window
Architectural Style
Craftsman
Northwest
Roof
Hip
Hip & Valley
Ceiling
Main Floor Ceiling Height: 9'0" ft
Basement Ceiling Height: 9'0" ft
Plan 31717R is a mid-size family house plan of 1794 ft², designed as a year-round home for the country or the suburbs. The house measures 56'0" wide and 42'0" deep, a substantial outline that gives it a confident presence. What sets this plan apart is its flexibility: the foundation and the exterior wall framing can both be selected on request, so the home can be adapted to the priorities of the family and the approach of the builder.
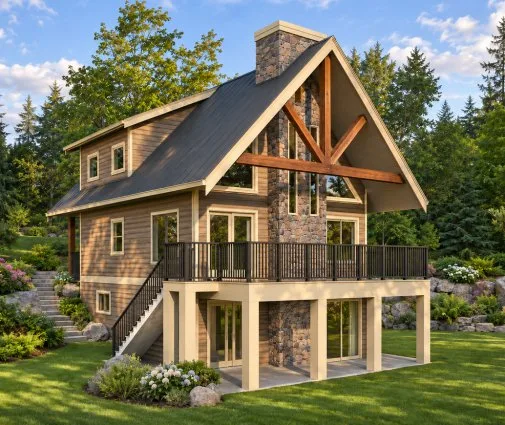
The base plan does not include a basement, and three foundation options are available on request. A slab foundation sets the house directly on a concrete base and offers a simple, solid start to construction. A crawl space foundation creates a shallow, accessible space beneath the floor, which is useful for reaching pipes and ducts over the years. For those who want more room, this can also become a house plan with a walkout basement, adding a lower level with its own door to the outdoors, ready for family life on quiet weekends and long winter evenings.
The exterior walls offer a second choice, with wood framing available on request in 2x6 or 2x4. A 2x6 wall has a deeper cavity with more room for insulation, a practical advantage in a home lived in through every season, while 2x4 framing is a familiar, straightforward method that many builders know well. By settling these two decisions early, a family can shape the structure of the house around its needs and budget, and build a home of 1794 ft² that feels considered from the ground up.
More Plans By This Architect
Related Plans & Collections
Worth Reading
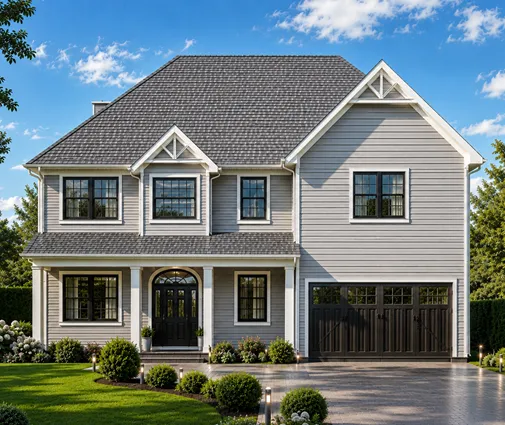 Does a Walkout Basement Add Value to Your Home? 8 Myths and the Facts A walkout lower level usually appraises well above a standard basement, but not at main-floor prices. Here are the myths that cost owners money on sloping lots, and the facts behind them. Read more →
 Do Basements Add Value to a Home? A Step-by-Step Way to Run Your Own Numbers A basement can lift resale value or just inflate the foundation bill. These eight steps help you test the idea against your region, your lot and your local comps before the excavator arrives. Read more →
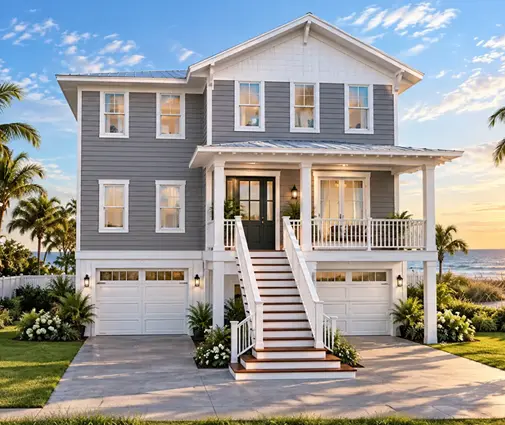 Hip Roof vs Gable Roof: Wind, Insurance, Attic Space and Curb Appeal A hip roof handles hurricane wind better and can lower your premium on the coast, while a gable roof is cheaper, roomier upstairs and defines Farmhouse and Craftsman curb appeal. Here are seven ways to choose the right one for your house. Read more →
