








Это значит, что у вас есть два варианта на выбор:
1.Доработать проект на уровне эскиза с его автором, купить CAD Concept, а заказать разработку самой документации можете у архитектора из вашей страны.
Construction documents are prepared for the following countries:
2-Story House Plan 3545 ft²: 5 Beds, 3 Baths, Open Floor Plan, without Garage
Plan
64494R
Complete
Signed & Sealed
DC Available
Key Specs
3545
Total Heated ft²
3 + 0
Baths + 1/2 Baths
5 + 0
Beds + Home Office
0
Cars
Projekt Architektoniczny
Opis techniczny
Rzuty kondygnacji
Rzut więźby dachowej
Rzut dachu
Przekroje
Elewacje
Zestawienie stolarki okiennej i drzwiowej
Projekt Konstrukcyjny
Zawiera opis techniczny
Rzuty fundamentów
Płyty stropowe w skali
Rysunki detali konstrukcyjnych
Zbrojenie słupów
Zbrojenie wieńców
Zbrojenie nadproży
Zestawienie stali konstrukcyjnej
Zestawienie drewna na więźbę
Projekt Instalacji
Instalacja wodno-kanalizacyjna
Instalacja ogrzewania
Instalacja gazowa
Instalacja elektryczna
Need to make some changes?
This house plan can be modified to fit your family’s lifestyle and your lot’s specifics.
The architect of this plan is not from your country.
You have two options for modifying this house plan:
1. Order modifications from the original architect. Purchase the modified Digital Concept and send it to your local architect to prepare the Construction Documents.
2. Work with your local architect. Purchase the original Digital Concept without modifications, then ask your local architect to make the changes and prepare the Construction Documents.
Floor Plans
Main Floor
Second Floor
Full Specs & Features
Area
Total Heated: 3544.56 ft²
Dimensions
Depth: 56'4" ft
Width: 52'4" ft
Height: 24'4" ft
Foundation
Concrete Stem Wall
Slab (Optional)
Block Stem Wall (Optional)
Exterior Wall Framing
Aerated Concrete Block
Ceramic Block (Optional)
Calcium silicate block (Optional)
Exterior Wall Materials
Stone/Brick Veneer
Wood
Stucco
Rooms
Full bathrooms: 3
Bedrooms: 5
Utility room
Laundry
Entry
Kitchen and Dining
Breakfast bar
Breakfast Nook
Island
Interior Features
Laundry On Main Floor
Second Floor Master
Clustered Bedrooms
Open Floor Plan
Large Family Room (>270 ft²)
Large Kitchen (>130 ft²)
Exterior Features
Balcony
Covered Rear Porch
Large Windows
Floor-to-Ceiling Windows
Architectural Style
Contemporary
European
High-tech
Modern
Roof
Roof Area: 1969.80 ft²
Flat
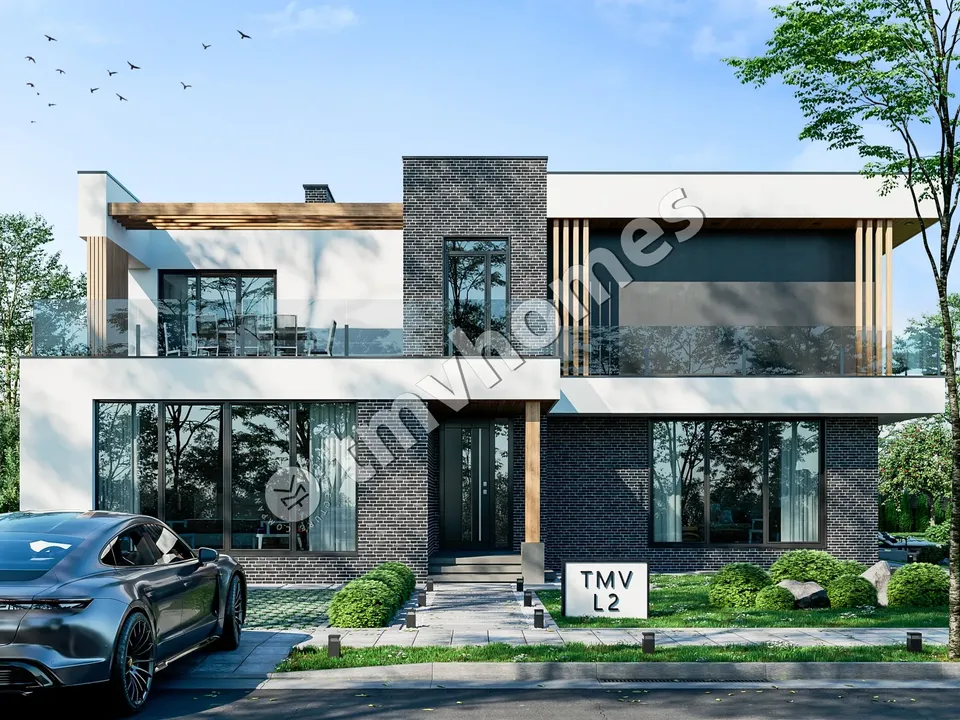
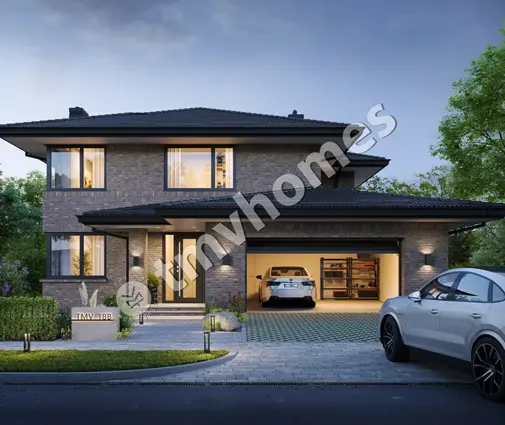
Plan 64494R is a 5-bedroom modern house plan on three stories, a contemporary single-family home of 3545 ft² finished with a crisp flat roof. Its high-tech, European lines are drawn in a mix of stucco, wood and stone/brick veneer, and the house measures 52'4" wide and 56'4" deep, with a height of 24'4". Large windows and floor-to-ceiling windows cut into the facades, so the clean volumes feel open rather than heavy, and a balcony adds depth to the elevation.
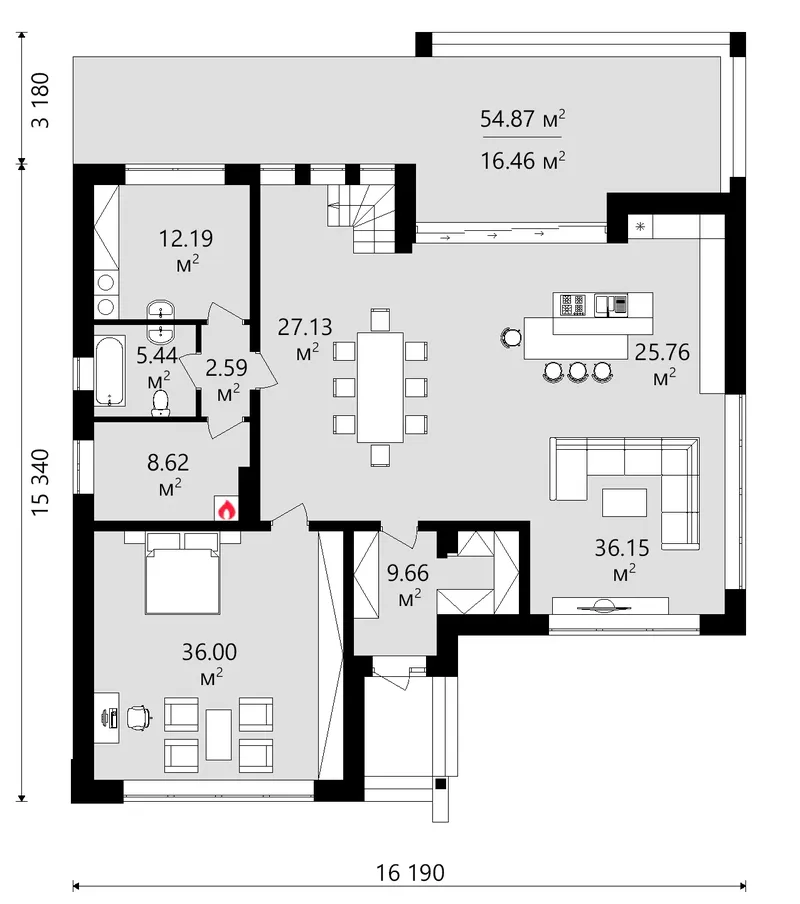
You come in through a proper entry, which keeps coats, bags and shoes away from the living area. Beyond it, the open floor plan joins a large family room with a large kitchen, so whoever is cooking stays part of the conversation. The kitchen is organized around an island, with a breakfast bar for quick meals and a separate breakfast nook for slower weekend mornings. Floor-to-ceiling glass draws daylight deep into the rooms, and a covered rear porch gives the family a sheltered place outdoors for summer evenings.
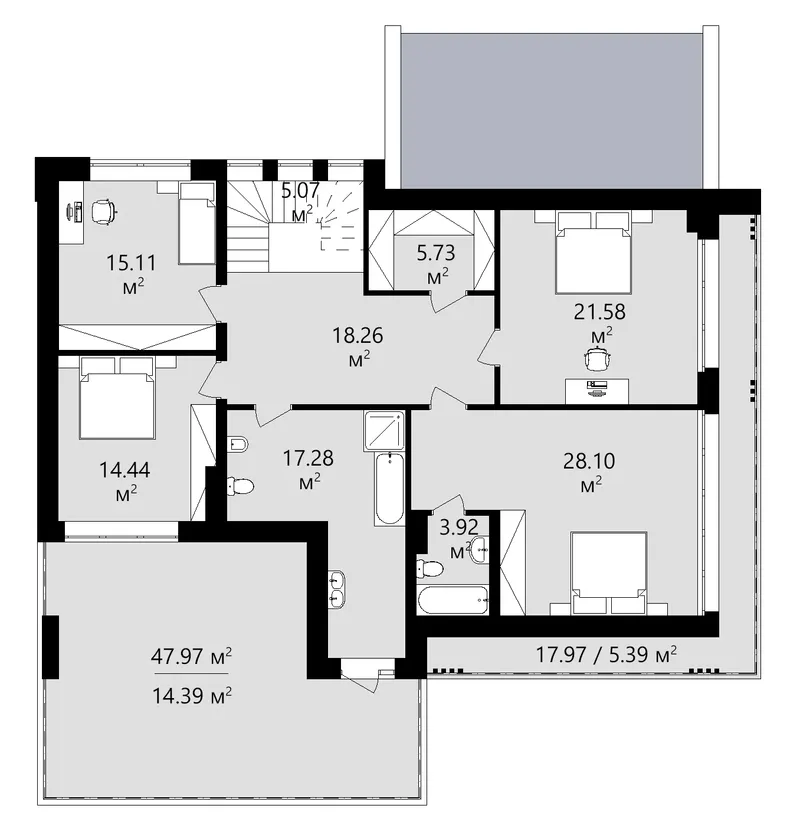
Five bedrooms and three full bathrooms make this 5 bedroom house plan a good match for a large household or a family that often hosts guests. The master suite sits on the second floor, and the clustered bedrooms keep everyone close together instead of scattered across the levels. Practical spaces are well thought out: the laundry is on the main floor, where it is easy to reach during the day, and a dedicated utility room houses the mechanical equipment out of sight.
The 3 story house plan is designed without a basement and stands on strip footings, with a slab or a concrete block foundation also available on request. The exterior walls are framed in autoclaved aerated concrete, and clay hollow block or calcium silicate block can be chosen instead. The plan does not include a garage, leaving the whole footprint of 3545 ft² to living space. For anyone looking for a flat roof house plan with a balcony, a covered porch and generous glazing, this modern home offers a clear, confident layout for everyday family life.
Plan Package
Local Architects
Offers from your local architects who are ready to develop construction documents based on the digital concept.
 Advanced Drafting & Design Co. Mooresville US$ 17,723
 My Home Floor Plans Rosemead US$ 1,800
 Plan & Simple LLC Austin US$ 7,090
More Plans By This Architect
Related Plans & Collections
Worth Reading
 Cost per Square Foot to Build a Custom Home in 2026: One Family's Budget Story A family's first custom quote came in at $640 a square foot. This is how they found where that money was going and moved into a house that cost far less per foot. Read more →
 Cost Per Square Foot to Build a House in Massachusetts: One Family's 2026 Story A couple with two kids sets out to build in central Massachusetts and learns what ledge, septic, energy rules and a smarter footprint do to the price of every square foot. Read more →
 Cost per Square Foot to Build a House in Michigan and the Upper Midwest: 8 Myths for 2026 A single per-foot price is easy to quote and hard to trust. Here is what new homes really cost across six Upper Midwest states in 2026, with the basement math explained. Read more →
