Few decisions change the budget, the resale value and the day-to-day feel of a new house as much as what sits under the first floor. In Minneapolis or Columbus, a full basement is so normal that buyers ask why a house does not have one. In Houston or Tampa, almost nobody builds one, and a builder may look at you sideways if you ask. Both reactions are rational, and the reasons come down to frost, soil, water and how lenders count square feet.
This guide compares the real cost of a full basement, a crawlspace and a slab on grade, explains the regional logic behind each, and helps you decide whether to buy a stock plan with a basement or have it adapted to a different foundation before you pull a permit.
The Three Foundations in Plain Terms
Most stock house plans in the United States are drawn for one foundation and can be adapted to the others by a local engineer or drafter. Before comparing prices, it helps to be clear about what each option actually is.
- Slab on grade: a concrete slab, usually 4 inches thick, poured over compacted gravel with thickened edges or separate footings at the perimeter. The first floor sits directly on it. Plumbing is buried in the slab.
- Crawlspace: perimeter footings and short foundation walls (block or poured concrete) that raise the floor framing about 18 to 48 inches above the ground. Plumbing, ducts and wiring run underneath and stay reachable.
- Full basement: foundation walls roughly 8 to 9 feet tall, most or all of them below grade, with a concrete floor. It can stay unfinished for storage and mechanicals or be finished into living space. On a sloped lot it can become a walkout with full-size doors and windows on the low side.
Cost per Square Foot: Basement vs. Crawlspace vs. Slab
Foundation prices vary widely by region, soil, access for equipment and the price of concrete, so treat the figures below as ballpark ranges for 2025 to 2026, measured per square foot of house footprint. Get local bids before you commit.
| Foundation | Typical cost per sq ft of footprint (2025–2026) | Usable space added | Main strengths | Main risks |
|---|---|---|---|---|
| Slab on grade | About $6–$15 | None | Lowest cost, fast, no steps at the entry, good for termite and flood zones when elevated properly | Plumbing repairs mean breaking concrete; cracking on expansive clay |
| Crawlspace | About $10–$25 | None (service access only) | Access to plumbing and ducts, handles sloped lots, raises the floor above wet ground | Moisture and mold if poorly vented or not encapsulated |
| Unfinished full basement | About $25–$60 | Full footprint of storage and mechanical space | Cheapest raw square footage in the house, storm shelter, room to grow | Water intrusion, radon, higher excavation cost on rock or high water tables |
| Finished basement | Add about $30–$80 on top of the shell | Bedrooms, family room, office, guest suite | Living space far cheaper than an addition above grade | Counted separately at appraisal, needs egress and ceiling height |
Now compare that with above-grade space. In 2025, new wood-frame construction in most of the country runs very roughly $150 to $300 or more per finished square foot, depending on the market and the level of finishes. A basement shell plus finishing often lands well below that, because the foundation walls, the floor and the roof over it are already being built for the house above. That is the core argument for a basement: you are buying square footage without paying for another roof, more exterior siding or a larger lot.
The catch is that the savings only hold when the ground cooperates. Hitting ledge rock, digging in a high water table or hauling off expansive clay can double the excavation bill, and that is where the regional pattern comes from.
Why Basements Are Standard in the North and Rare in the South
Frost depth does half the work up North
The IRC and local amendments require footings to sit below the local frost line so that freezing soil cannot heave the house. Across the northern tier and much of the Midwest, local frost depths are commonly set at 36 to 48 inches, and in parts of Minnesota, North Dakota and northern New England they run deeper still. Your jurisdiction publishes its own number, so confirm it with the building department.
When the code already forces you to dig 4 feet or more and build foundation walls to that depth, going another 4 to 5 feet for a full basement is an incremental cost, not a new one. That is why a basement in Ohio or Wisconsin can feel almost free per square foot, and why the regional resale market expects one.
Water, clay and shallow frost down South
In much of the South, frost depth is 12 inches or less, so a slab with thickened edges meets code at minimal cost. At the same time, the ground is often hostile to a hole:
- High water tables along the Gulf Coast and in Florida mean a basement may sit in groundwater for part of the year, requiring heavy waterproofing, pumps and sometimes design against hydrostatic uplift.
- Expansive clay soils in Texas, Oklahoma and parts of the Southeast swell when wet and shrink when dry, pushing hard on tall foundation walls.
- Flood zones may restrict or prohibit below-grade living space; check your local floodplain rules before you even price a basement.
Crawlspaces are the middle ground. They are common in the Southeast, the Mid-Atlantic and the Pacific Northwest, where they lift the floor off damp soil, keep plumbing accessible and handle moderate slopes. In seismic zones such as California, all three types are built, but the engineer will detail the anchorage and bracing, and that affects cost more than the foundation type itself.
Waterproofing, Drainage and Radon
A basement is only worth its cost if it stays dry. Building codes generally require dampproofing on the exterior of foundation walls that enclose interior space, and true waterproofing where groundwater is a concern. These are not the same thing, and the difference shows up years later.
- Dampproofing is a thin coating that slows moisture vapor. It does not stop water under pressure.
- Waterproofing is a membrane or heavy coating that resists liquid water. Expect it to add several dollars per square foot of wall, and more for premium systems with drainage boards.
- Footing drains (perforated pipe in gravel around the footing) send water to daylight or to a sump pit. A sump pump with a battery backup is cheap insurance.
- Grading and gutters matter as much as the membrane. The soil should slope away from the house, and downspouts should discharge several feet out.
- Radon is a real concern in many northern and Midwestern counties. Some states and jurisdictions require a passive radon rough-in on new homes; even where it is optional, installing the pipe during construction costs far less than a retrofit.
If a soils report or a neighbor's experience points to wet ground, bring that into the conversation with your engineer before you finalize the foundation drawings.
Egress Windows and Ceiling Height: Making the Space Livable
An unfinished basement has few special requirements. The moment you plan bedrooms, a family room or any habitable space, the IRC brings in two big items.
Emergency escape and rescue openings
Under the IRC, basements with habitable space and every basement sleeping room need an emergency escape opening. In the model code, the window must have a net clear opening of at least 5.7 square feet, a clear width of at least 20 inches, a clear height of at least 24 inches, and a sill no higher than 44 inches above the floor. Below grade, it needs a window well large enough to climb out of, with a ladder or steps once the well gets deep. Local amendments can differ, so confirm the exact numbers with your building department.
In 2025, an egress window installed during new construction often costs about $1,500 to $4,000 including the well, which is a fraction of cutting one into a finished foundation later. If you think the basement might one day hold bedrooms, rough in the egress openings from day one.
Ceiling height
The IRC sets a minimum ceiling height of 7 feet for habitable basement space, with limited allowances for beams and ducts that project lower. In practice, a basement with 8-foot walls feels tight once you add a drop ceiling and ductwork, and many builders now recommend 9-foot poured walls. The upgrade typically costs a few thousand dollars on an average footprint and makes a finished basement feel like the rest of the house rather than a cellar.
How Appraisers Value Below-Grade Square Footage
This is where many homeowners get surprised. Under the ANSI measuring standard that most lenders follow, finished basement space is not counted in gross living area, even when it is beautifully finished. Appraisers report above-grade and below-grade space separately and value them differently.
- Finished basement space is usually valued at a meaningful discount to above-grade space, often well below the per-foot cost of the main floors.
- A walkout basement with full-size windows and doors generally appraises better than a fully buried one.
- In regions where basements are expected, a house without one can appraise lower than its neighbors, so skipping it may cost you at resale.
- In regions where basements are rare, there may be few comparable sales, which makes the extra value harder for an appraiser to support.
The practical takeaway: a basement makes the most financial sense when you value the space for your own use and when it matches what your local market expects. It is rarely a way to inflate an appraisal in a slab-dominated market.
Choosing a Plan: Keep the Basement or Adapt the Foundation
Many plans in the catalog are drawn with a basement, and you can browse the full set of house plans with a basement. The question is whether to build it as drawn or have a local professional switch it to slab or crawlspace.
Plans where a basement adds the most
Single-story homes benefit most, because a basement can nearly double usable space without adding stairs to the daily routine upstairs. This 1,764 sq ft Craftsman ranch with 3 bedrooms and a 2-car garage keeps living on one floor while the lower level handles storage, a rec room or a guest suite. A 2,109 sq ft single-story Craftsman with 4 bedrooms shows the same idea at a slightly larger scale. If you prefer to stay on one level, the 1-story collection is a good place to start.



Narrower and taller homes also use a basement well. This three-level Modern Farmhouse with 4 bedrooms in 2,082 sq ft packs a lot onto a modest footprint, and a 2,853 sq ft Colonial-Craftsman with 5 bedrooms on three levels shows how the lowest level can carry the overflow of a large family.
Plans that adapt easily to slab or crawlspace
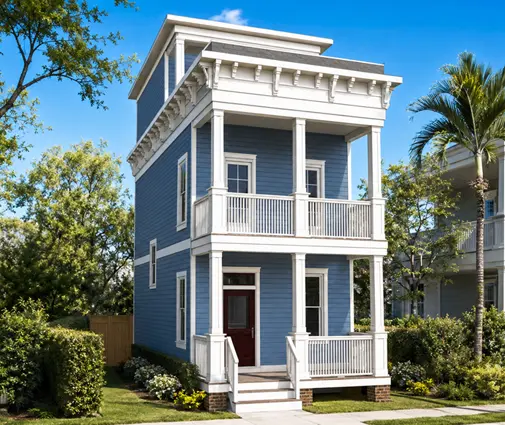
Style does not dictate foundation. This two-story Low Country home with 4 bedrooms and 3,175 sq ft is offered with a basement, yet its Southern roots make it a natural candidate for a raised crawlspace in the Carolinas or a slab in the Gulf states. A 2,489 sq ft Ranch with 3 bedrooms and a 3-car garage is another plan that converts cleanly, since a one-story footprint simplifies stairs and mechanical layout.



When you adapt a plan, remember what has to move:
- The stair. Removing the basement stair frees floor area that the drafter can turn into a pantry, mudroom storage or a larger closet.
- Mechanicals. The furnace, water heater and electrical panel need a new home, often a utility room, the garage or the attic.
- Storage. Without a basement, plan for a bonus room, garage storage or a larger walk-in pantry.
- Structure. A local engineer will redesign footings, beams and anchorage to your frost depth, soils and wind or seismic zone.
On a hillside, a basement often becomes the obvious choice because the slope already gives you a walkout. Browse plans for a sloped lot if that is your situation.
A Quick Decision Checklist
- Local frost depth of 36 inches or more: a basement is usually a strong value.
- High water table, flood zone or expansive clay: lean toward slab or crawlspace, and get a soils report.
- Tight lot or HOA size limits: a basement adds space without growing the footprint.
- Market expectation: ask a local agent or appraiser whether comparable homes have basements.
- Your own use: storm shelter, home gym, teen hangout or aging parents can justify the cost by themselves.
FAQ
Is a basement cheaper than building a bigger house above ground?
Usually, yes, per square foot. In 2025 a finished basement often costs noticeably less per foot than new above-grade space, because the roof, siding and lot are already paid for. The trade-off is that appraisers value below-grade space at a discount.
Can any stock house plan be built on a different foundation?
Most can. A local engineer or drafter adapts the foundation to your frost depth, soils and code, and relocates the stair and mechanicals. Expect a fee for the redesign and confirm the requirements with your building department.
Does a finished basement count as square footage when I sell?
Not as gross living area under the standard most lenders follow. It is listed separately as finished below-grade space and still adds value, especially in markets where basements are expected and when it is a walkout.
Is a crawlspace a good compromise?
Often. It costs more than a slab but keeps plumbing and ducts accessible and lifts the house off damp ground. Seal and condition it properly in humid climates to avoid moisture and mold problems.