It is four in the afternoon in July. Downstairs the thermostat reads 74 degrees. Upstairs, in the bonus room over the garage, the kids have given up on the video game because it is 85 in there. In January the same room has a floor that feels like a tile in a parking garage. Builders hear this complaint so often that many simply accept it. You do not have to.
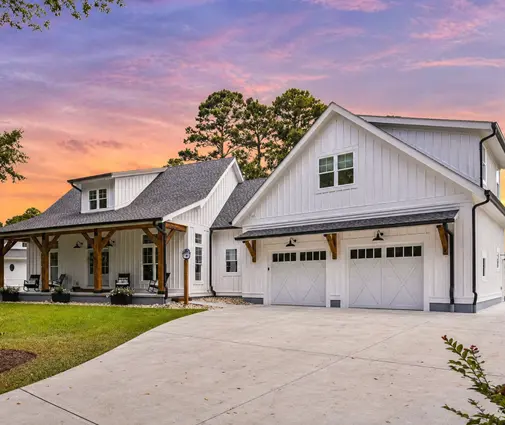
A room over the garage is surrounded by trouble on almost every side: an unheated garage below, roof slopes and attic spaces on two sides, often a gable wall at the end, and a long duct run from the furnace. Most of what goes wrong is decided on paper, long before drywall. And the biggest decision you make is whether to build the room out with the house or to leave it as shell space and complete it later. This article compares the two paths, criterion by criterion.
Build out now vs. leave it for later: the comparison
| Criterion | Build out now (with the house) | Leave as shell space, complete later |
|---|---|---|
| Floor and knee wall insulation | Installed and air-sealed with open framing, easy to inspect | Hard to air-seal once the garage ceiling is drywalled |
| Headroom and dormers | Dormers framed with the roof, at the lowest cost | Adding dormers later means reopening the roof |
| Heating and cooling | Dedicated zone or mini-split designed in from day one | Usually a mini-split; extending main ducts is often impractical |
| Fire separation (IRC) | Done once, inspected with the house | Must already be in place; any reopening needs reinspection |
| Cost per square foot (2025, rough) | Often $40 to $90, folded into the build | Often $70 to $150 as a separate remodel |
| Financing | Included in the construction loan and mortgage | Cash, HELOC or personal loan |
| Appraisal | Counts as living area if it meets code | Shell space usually does not count as living area |
| Permits | One permit for the house | A separate permit and inspections later |
The ranges above are broad on purpose: labor and material costs vary a lot between, say, rural Tennessee and suburban Denver. Ask your builder for a line-item price both ways.
Comfort: the floor over an unheated garage
The floor of the bonus room is the ceiling of the garage, and the garage is effectively outdoors. Builders often drop a few batts between the joists and call it done. The batts sag, air from the garage moves around them, and the floor stays cold. Worse, if the attic spaces beside the room connect to the joist bays, outside air flows right under your carpet.
The fix is not exotic. Fill the joist bays completely, either with closed-cell spray foam or with dense-packed cellulose or properly fitted high-density batts; the required R-value depends on your climate zone under the energy code, commonly R-19 to R-30 for floors over unconditioned space. Block the joist bays at the line of the knee walls with solid blocking or rigid foam so attic air cannot run under the floor. Insulating the garage door and walls helps a little but does not replace this work.
Verdict: build out now. With framing open, the floor can be filled and air-sealed properly. Once the garage ceiling is drywalled, doing it right gets much harder.
Headroom, knee walls and dormers
Many bonus rooms sit under a steep gable roof, so the usable space is a band down the middle with sloped ceilings on both sides. Under the IRC, a habitable room generally needs a ceiling height of at least 7 feet, and with sloped ceilings at least half of the required floor area must reach that height; areas under 5 feet do not count toward the minimum floor area. Check how your local code applies this, since it decides whether the room can be called a bedroom.
Knee walls, the short walls where the slope meets the floor, are the second weak point. Insulate them like exterior walls, cover the attic side with a rigid air barrier, and give the access hatch a gasket and insulation. An alternative is to insulate the roof line itself with spray foam, which brings the side attics inside the conditioned space and removes most of the knee wall problem.
Dormers add headroom, light and an egress window. Plans in our house plans with dormers show how they also break up a long roof. A four-bedroom Cape Cod plan of 2410 sq ft is a good example of how a classic two-story roof line can hide usable rooms upstairs.
Verdict: build out now. Dormers and roof-line insulation are cheap to frame with the house and expensive to add later.
Heating and cooling: a zone of its own
The room over the garage is usually the farthest point from the air handler, with more exposed surfaces than any other room. A single thermostat downstairs will never keep it comfortable. Three solutions work:
- A dedicated zone with its own thermostat and motorized damper on a zoned system. This works well when designed from the start, with ducts kept inside conditioned space.
- A separate small system for the whole upper floor, common in larger two-story homes.
- A ductless mini-split, typically a single-zone heat pump; in 2025 an installed unit often runs about $3,000 to $6,000. It is quiet, efficient and easy to add later.
Whatever you pick, ask for a Manual J load calculation for the room itself, not a guess. If ducts must pass through the garage, the IRC requires them to be steel of at least 26 gauge with no openings into the garage.
Verdict: tie. A zone is best designed now; a mini-split makes later completion easy. Either way, run a refrigerant line chase or duct path while the walls are open.
Fire separation between the garage and living space
This part is not optional. The IRC treats the attached garage as a fire risk. In broad terms, the garage side of walls next to the house needs at least 1/2-inch gypsum board, and when there is habitable space above the garage, the garage ceiling needs 5/8-inch Type X gypsum board. Walls and beams that support that floor also need protection. The door from the garage into the house must be solid wood, solid or honeycomb-core steel at least 1-3/8 inches thick, or a 20-minute rated door, and there can be no openings from the garage directly into a sleeping room. Many jurisdictions add their own requirements, such as self-closing doors, so confirm the details with your building department or designer.
Note what this means for the "later" path: even shell space over the garage needs the separation from the start, and every recessed light or duct you cut into that ceiling later must keep it intact.
Verdict: build out now. One inspection, done properly, beats a remodel crew cutting holes in a rated ceiling.
Cost and financing
Completing the room with the house uses the same crews, the same mobilization and the same permit, so the cost per square foot is lower. It also goes into the construction loan and the mortgage, at a mortgage rate. Completing it later costs more per foot, but nothing up front.
If you leave it for later, insist on a "rough-in" package now: the floor insulation, a real staircase instead of a pull-down ladder, electrical rough-in, a plumbing stub if a bath might come, and the HVAC path. This usually adds only a small share of the total.
Verdict: build out now if the budget allows; otherwise rough in now and complete later.

Appraisal and resale
Appraisers generally count only heated, completed space that meets code toward gross living area. Shell space over the garage is noted, but it rarely adds the same value as a real room. Buyers, on the other hand, like the idea of a bonus room in almost every market. A two-story Ranch plan of 2836 sq ft with three bedrooms or a four-bedroom Modern Farmhouse of 2505 sq ft shows how much living area a well-planned upper floor adds without enlarging the footprint.
Verdict: build out now if you plan to sell within a few years or need the appraisal to support the loan.
Flexibility
The case for waiting is real. You may not know yet whether the space will be a playroom, a guest suite, a home office or a media room. Families who leave it raw can decide once the kids arrive or once remote work becomes permanent. A three-car Farmhouse plan of 3363 sq ft or a two-story Craftsman of 3783 sq ft with a 2-car garage gives plenty of space downstairs, so the room upstairs can wait. Browse the house plans with a bonus room and the 3-car garage plans to compare layouts.
Verdict: leave it for later only if the use is truly unknown and the rough-in is done right.
Who should choose what
- Build out now if you need the space in the first two years, want it as a bedroom, plan to sell within five years, or live in a hot or cold climate where comfort depends on careful insulation.
- Build out now with a dedicated zone if your plan is a larger two-story, such as a four-bedroom Modern Farmhouse of 3143 sq ft on three levels, where the upper floor needs its own system anyway.
- Leave it for later, with a full rough-in if the budget is tight, the use is not decided, and you can pay cash for the work in a few years.
- Plan a mini-split if you complete the room later or if ducts cannot stay inside conditioned space.
- Talk to your designer and building department first in every case: the fire separation, ceiling heights and energy code requirements in your county decide what the room can legally become.




