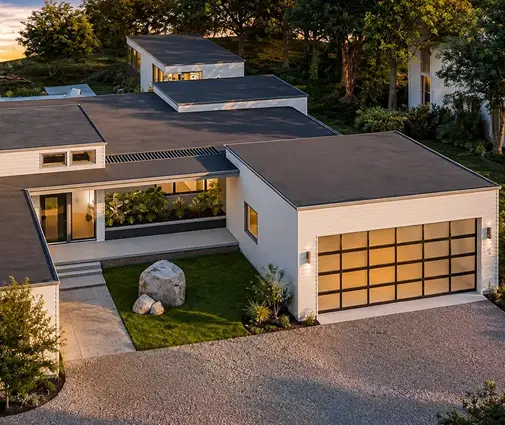
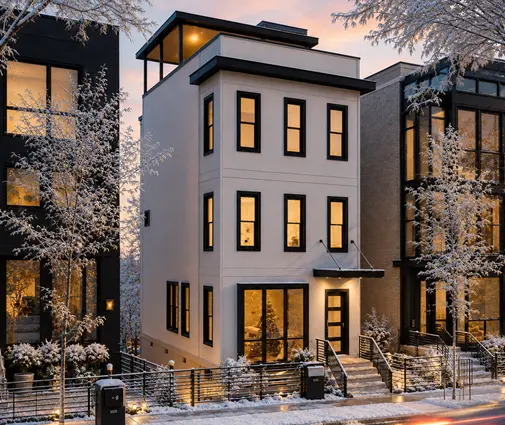
Ask anyone who has finished a basement in Minnesota, Ohio or upstate New York what they would change, and you will rarely hear about paint colors or carpet. You will hear about a steel column standing in the middle of the planned family room, a furnace parked under the only spot tall enough for a bedroom, or a ceiling that drops to 6 feet 8 inches under a beam. All of those were decided in the first two weeks of construction, when the basement was just a hole in the ground and nobody was thinking about a home theater.
In the North and the Midwest, a full basement is the normal foundation: footings have to go below the frost line anyway, so digging a few more feet buys a whole extra level of space. This guide covers the decisions that matter most while that level is being built: the wall material, the wall height, the beam and column layout, where the mechanicals go, and the rough-ins that make a later finish cheap and clean.
Poured concrete or concrete block: how the walls are built
Most new basements in the northern states are poured concrete. A crew sets aluminum forms on the footings, places rebar, pours the walls (commonly 8 inches thick, sometimes 10 inches for deeper walls or heavier soil), and strips the forms a day or two later. Concrete block (CMU) walls are laid course by course by a mason, with rebar and grout in selected cores to resist the push of the soil.
Both are accepted by the IRC when designed for the backfill height and soil type, and both can give you a dry, durable basement. The real differences are in how they handle water, lateral pressure and labor in your area.
How they compare
| Factor | Poured concrete | Concrete block |
|---|---|---|
| Typical use (2025) | Default in most northern and Midwest subdivisions | Common where masonry crews are plentiful or poured contractors are booked out |
| Water resistance | Monolithic wall, few seams; cracks are usually hairline and easy to inject | Hundreds of mortar joints; hollow cores can hold and move water if waterproofing fails |
| Lateral strength | Strong against soil pressure, especially with rebar | Depends on grouted, reinforced cores; unreinforced walls can bow over time |
| Speed | Forms set and poured in a few days | Slower, laid by hand; less sensitive to concrete truck scheduling |
| Cost | Often similar to block; depends on local crews and access for trucks | Can be cheaper in some markets, more expensive in others |
| Later changes | Cutting an egress opening needs a concrete saw and a header check | Openings are easier to cut but need proper lintels and grouting |
For a basement you plan to finish, poured walls are usually the safer bet because water is the enemy of finished drywall and carpet. That said, a well-reinforced, properly waterproofed block wall with a working drain tile system is a sound foundation. Price both locally: quotes on the same footprint often land within 10 to 15 percent of each other, and the gap can go either way.
8-foot or 9-foot walls: the cheapest upgrade you can only make once
Standard basement walls in many markets are still 8 feet. Once you add a 4-inch slab, a dropped beam, ductwork and a finished ceiling, an 8-foot wall leaves a room that feels low and a few spots that barely pass inspection. The IRC sets a minimum ceiling height of 7 feet for habitable basement space, with allowances for beams and ducts to project lower, but your local code may amend this, so confirm with the building department.
A 9-foot wall gives a finished ceiling of roughly 8 feet, which feels like the main floor. The extra cost comes from more concrete and rebar, taller forms, a longer stair run and sometimes deeper excavation. In 2025, builders commonly quoted the upgrade in the range of $2,000 to $6,000 for a typical single-family footprint, though it can be more for a large house or a difficult site.
- Choose 9 feet if you expect bedrooms, a family room or a home gym downstairs, or if the house has long spans that need a deep beam.
- 8 feet can work if the basement will stay mostly storage and mechanical space, or if a high water table limits how deep you can dig.
- Check the stair. Taller walls mean a longer stair, which takes floor area on the main level. A stock plan usually needs a small revision by the drafter.
On a modest ranch like this 3-bedroom, 1,764 sq ft Craftsman with a 2-car garage, the basement can nearly double the living space, and the extra foot of wall height is what makes that space feel like part of the house rather than a cellar.



The main beam and the steel columns
Most houses wider than about 24 to 28 feet need a main beam down the middle of the basement to carry the floor joists. The beam is supported by steel columns (often called lally columns or adjustable steel posts) sitting on their own concrete footing pads. The beam ends rest in beam pockets formed into the foundation walls.
Where the columns land
Column spacing follows the beam size: a heavier steel W-beam or a deeper LVL can span farther, so you get fewer columns. Before the footings are poured, sketch your future basement layout on the foundation plan and ask the engineer or drafter to place columns where they will end up inside a wall, at a corner or along the edge of a stair, not in the middle of a room. Moving a column after the slab is poured means a new footing, a temporary shore and an engineer's letter.
Dropped beam or flush beam
A dropped beam hangs below the joists and is the cheapest option, but it creates a soffit that can drop the ceiling by 12 inches or more. A flush beam sits at the same level as the joists, which are hung from it with joist hangers. It costs more in material and labor but leaves a flat ceiling. Many builders use a flush beam over the future living area and a dropped beam over storage.
Open-web floor trusses
Open-web floor trusses (wood trusses with metal plates and open webs) can span much farther than dimensional lumber, often clear across a typical basement, so you may need a shorter beam or none in key rooms. The open webs also let the HVAC trunk lines, plumbing and wiring run inside the floor depth instead of under it, which removes most of the soffits that chop up a finished basement ceiling. They cost more than I-joists or 2x10s, but on a house where the basement will be finished, they often pay back in a cleaner layout.
This matters most on larger footprints. A 4-bedroom, 3,590 sq ft Modern Farmhouse with a 3-car garage or a 4,571 sq ft single-story Mountain Craftsman has long spans on the main floor, and the structural choice below decides whether the basement reads as one open space or a series of low pockets.
Group the furnace, water heater and sump pump in one corner
Left to the trades, mechanicals get placed where it is easiest on install day: the furnace near the center for short duct runs, the water heater near the main water line, the sump pit wherever the drain tile meets, and the electrical panel on whatever wall faces the meter. The result is four separate obstacles spread across the floor.
Instead, plan one mechanical room, ideally 10 by 12 feet or larger, in a corner that is hard to finish anyway, such as under the garage side of the house or behind the stair. Put these in it:
- Furnace or air handler, with clear service space in front
- Water heater (tank or tankless) and water softener if you need one
- Sump pit, with the drain tile routed to it and the discharge line going out the nearest exterior wall
- Main water shutoff and, where possible, the electrical panel
- A floor drain
High-efficiency furnaces and water heaters vent with plastic pipe through a side wall, so the corner should be on an exterior wall with room for the vents to clear windows, decks and the lot line setback. Group them early and the rest of the basement is a clean rectangle you can lay out however you like.
Rough-ins to ask for now
Finishing a basement in 2025 was commonly quoted at roughly $30 to $75 per sq ft depending on the region and finish level. A big share of the expensive surprises come from work that is cheap during construction and costly afterward. Ask for these before the slab is poured:
Plumbing
- Bathroom drain rough-in under the slab for a toilet, shower and sink, capped and marked. Breaking a slab later is messy and adds cost.
- Check the sewer depth. If the main sewer leaves the house below the basement floor, the bath can drain by gravity. If not, plan space for an ejector pit.
- A capped vent line run up through the walls, and stubbed water lines if a wet bar or kitchenette is possible.
Egress windows
Any basement bedroom needs an emergency escape opening. The IRC sets a minimum net clear opening, a maximum sill height and a minimum window well size; check the exact numbers with your building department. Having the foundation contractor set a window buck in the poured wall now costs far less than saw-cutting the opening later. Place it where the future bedroom will be, and add a well with a drain to the tile.
Insulation, moisture and radon
- The energy code in most northern climate zones requires insulated basement walls; the R-value depends on your zone. Rigid foam on the exterior or interior is common and handles moisture well.
- A vapor retarder under the slab, and insulation under the slab if your area or your comfort calls for it.
- A passive radon pipe stubbed up from the gravel layer. In many northern counties it is required; elsewhere it is an inexpensive precaution that can be activated with a fan later.
Electrical and HVAC
- Spare breaker spaces in the panel and a conduit or two to the future rooms.
- Supply and return duct stubs capped off the main trunk for the future spaces.
Choosing a plan with a basement
A stock plan from the house plans with a basement collection usually shows a foundation plan with the beam, columns and stair. Your local drafter or engineer will adapt it to your soil, frost depth and code, and that review is the moment to bring in everything above: wall height, column positions, flush beams or trusses, and the mechanical corner.
Single-story plans gain the most, because the basement adds a full second level of space without a stair to the bedrooms. A 3-bedroom, 1,777 sq ft single-story Farmhouse or a 2,489 sq ft Ranch with a 3-car garage are good examples; browse more in the single-story house plans. On a lot that falls away to the back, look at sloped lot plans for a walkout basement with full-size windows and a door to the yard.



Two-story homes benefit as well. A 4-bedroom, 2,170 sq ft two-story Modern Farmhouse can keep a compact footprint and put a guest suite and family room below, while a 5-bedroom, 2,853 sq ft Colonial-Craftsman plan on three levels shows how a finished lower level fits into the overall layout from the start.
FAQ
Is a poured basement always better than block?
Not always. Poured walls have fewer seams and are usually more water-resistant, which is why they are the default in most northern markets. A properly reinforced and waterproofed block wall with good drain tile performs well too. Compare local quotes and ask both contractors how they reinforce and waterproof the walls.
Do I need 9-foot basement walls to finish the basement?
No, but they help. With 8-foot walls you can meet the code minimum, but beams and ducts may leave low spots. Nine-foot walls give a ceiling close to that of the main floor and room to hide ducts. Confirm the minimum ceiling height with your building department.
Can a steel column be moved after the house is built?
Sometimes, but it requires an engineer's design, a new footing, temporary support and often a larger beam. It is far cheaper to place columns where future walls will go before the footings are poured.
What is the single most valuable rough-in?
For most families, the under-slab bathroom drain. A basement with a bedroom and a full bath adds real living space, and having the drain in place avoids breaking up the slab later. An egress window buck in the future bedroom is a close second.