On a typical new home, labor makes up a large share of the bill, often somewhere between a third and half of the construction cost. That is why so many families building a modest house ask the same question: how much of that labor can we do ourselves? The honest answer is less than most people hope, but more than nothing. On a house of about 1,500 sq ft, a committed owner can realistically keep $10,000 to $25,000 in their pocket, as long as they choose the right jobs and agree on them with the builder and the lender before the contract is signed.
The figures below are rough 2025–2026 ranges for labor only, on a house of about 1,500 sq ft. Prices swing widely between a rural county in the South and a metro area on the West Coast, so get local bids before you count on any number.
1. Interior painting on a simple single-story layout
Painting is the classic sweat equity job, and it is the one builders accept most readily. Primer and two coats on new drywall is slow work, but it does not need a license, and mistakes are fixable. A plan with straightforward wall planes and standard 8 or 9 ft ceilings makes it far easier. The 1,292 sq ft three-bedroom ranch cottage is a good example: one level, no tall stairwell walls, no scaffolding needed.
Estimated savings: $3,000 to $7,000 in labor on a 1,500 sq ft home. Rent or buy a good airless sprayer, and leave the ceilings to the drywall crew if they texture them.
2. Flooring in an open main living area
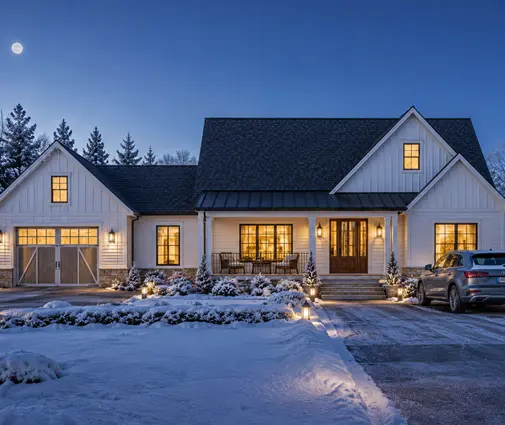
Luxury vinyl plank and click-lock engineered wood are realistic for a careful owner. An open floor plan actually helps: fewer doorways, fewer transitions and long uninterrupted runs. The one-story Modern Farmhouse with three bedrooms and a 2-car garage (1,706 sq ft) shows how a great room, kitchen and dining area can share one continuous floor, which is where DIY flooring looks best.
Estimated savings: roughly $2 to $4 per square foot of installation labor, so $2,500 to $5,000 for about 1,200 sq ft of flooring. Tile in the bathrooms is a step up in difficulty; a shower pan and waterproofing are better left to a pro.



3. Interior trim, doors and closet shelving
Baseboard, door casing, prehung interior doors and wire or melamine closet systems are within reach of an owner with a miter saw, a nail gun and patience. A single-story plan with a predictable hallway and bedroom wing keeps the cuts simple. The 3-bedroom, 2.5-bath Modern Farmhouse ranch at 1,707 sq ft is a good model: its bedrooms sit along clear corridors with standard door openings, not angled walls.
Estimated savings: $2,500 to $6,000 for trim and doors, plus a few hundred dollars more for closets, cabinet hardware, towel bars and mirrors. Craftsman-style casing with built-up headers takes longer, so budget your weekends accordingly.
4. Landscaping, the porch and the yard
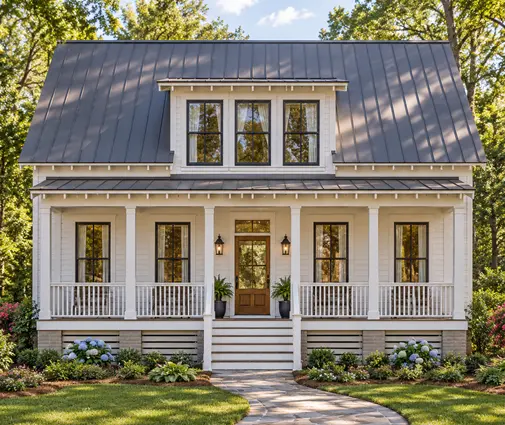
Outside work is where owners often save the most with the least risk. Spreading topsoil, seeding or laying sod, planting shrubs, building garden beds and staining a porch floor all fit a family schedule because they can happen after closing. Homes with a generous front porch, like the 1,701 sq ft two-story Low Country cottage, give you a lot of finish work to own: railings, ceiling paint, porch furniture zones and the beds along the front. Browse more ideas in the front porch house plans.
Estimated savings: $2,000 to $8,000, depending on the lot size and whether you seed or sod. Grading, drainage swales and driveway work stay with the builder; the lender and the final inspection will usually require them.
5. Cleanup and the final clean
It is not glamorous, but sweeping, hauling scrap to the dumpster each weekend and doing the final construction clean are real line items. A compact one-story home such as the 1,676 sq ft three-bedroom farmhouse is easy to keep tidy room by room as the trades move through.
Estimated savings: $500 to $2,000. Ask the builder first: some prefer their own crew because a clean site matters for their insurance and inspections.
6. What to leave to licensed trades
Foundations, framing, roofing, electrical, plumbing, HVAC and anything structural belong to professionals in almost every scenario. Some jurisdictions issue homeowner permits for owner-occupied houses, but construction lenders and builders rarely accept owner work on these systems, and inspectors look at them hardest. A plan with a full basement, like the one-story Craftsman with three bedrooms and a basement (1,764 sq ft), shows why: waterproofing, footing drains and the structure above them are not a place to learn. Insulation and drywall hanging sit in the gray zone; they can be done by owners, but a failed insulation inspection can stall the whole job.

7. How the lender, the schedule and the warranty react
Most construction lenders want a licensed general contractor and a fixed budget. If you plan to do some work, it has to appear in the contract and the cost breakdown, usually with the matching labor removed from the builder's price. Draws are released only after an inspector confirms the work is complete, so your painting or flooring has to be finished on time before the next draw, and many lenders want every owner item done before the certificate of occupancy. Sweat equity does not reduce your down payment by default; its benefit usually shows up when the appraisal values the finished house above what you spent. Ask the lender directly how they treat owner labor.
The schedule is the hidden cost. Once most of a $300,000 construction loan is drawn, interest at around 7 to 8 percent runs close to $2,000 a month, so a month of slow weekend painting can erase a good part of what you saved. Finally, the builder's warranty normally excludes anything you install and any damage it causes; if your flooring cups or your trim joints open, that is on you. Get the exclusions in writing.
A smaller, simpler house makes all of this easier to manage. The 1,290 sq ft two-bedroom modern cabin and other homes in the 1,000–1,500 sq ft range or among the single-story plans keep the DIY list short enough to finish between draws.
Sweat equity works best as a short, honest list: two or three finish jobs you can complete fast, agreed with the builder and the lender up front, on a plan simple enough to keep the crews moving. Pick the jobs, price them locally, and protect your schedule as carefully as your budget.




