







Это значит, что у вас есть два варианта на выбор:
1.Доработать проект на уровне эскиза с его автором, купить CAD Concept, а заказать разработку самой документации можете у архитектора из вашей страны.
Construction documents are prepared for the following countries:
1,433 Sq Ft Traditional L-Shaped Single-Story House Plan with 4 Bedrooms, 1 Bathroom and 2-Car Garage
Plan
20721R
Complete
Signed & Sealed
DC Available
Key Specs
1433
Total Heated ft²
1 + 0
Baths + 1/2 Baths
4 + 0
Beds + Home Office
2
Cars
111
222
Need to make some changes?
This house plan can be modified to fit your family’s lifestyle and your lot’s specifics.
The architect of this plan is not from your country.
You have two options for modifying this house plan:
1. Order modifications from the original architect. Purchase the modified Digital Concept and send it to your local architect to prepare the Construction Documents.
2. Work with your local architect. Purchase the original Digital Concept without modifications, then ask your local architect to make the changes and prepare the Construction Documents.
Floor Plans
Main Floor
Full Specs & Features
Area
First Floor: 1433 ft²
Total Heated: 1433 ft²
Dimensions
Depth: 53'4" ft
Width: 60'0" ft
Height: 18'9" ft
Garage
Area: 432 ft²
Cars: 2
Front Entry
Extension Forward
Foundation
Piling
Slab (Optional)
Concrete Stem Wall (Optional)
Block Stem Wall (Optional)
Exterior Wall Framing
Calcium silicate block
Aerated Concrete Block (Optional)
Ceramic Block (Optional)
Wood-framed (Optional)
Exterior Wall Materials
Stone/Brick Veneer
Rooms
Full bathrooms: 1
Bedrooms: 4
Utility room
Entry
Storage
Kitchen and Dining
Breakfast Nook
Interior Features
Clustered Bedrooms
Open Floor Plan
Large Family Room (>270 ft²)
Exterior Features
Covered Front Porch
Covered Rear Porch
Architectural Style
European
Traditional
Roof
Hip & Valley
Roof Pitch: 6/12 (26°)
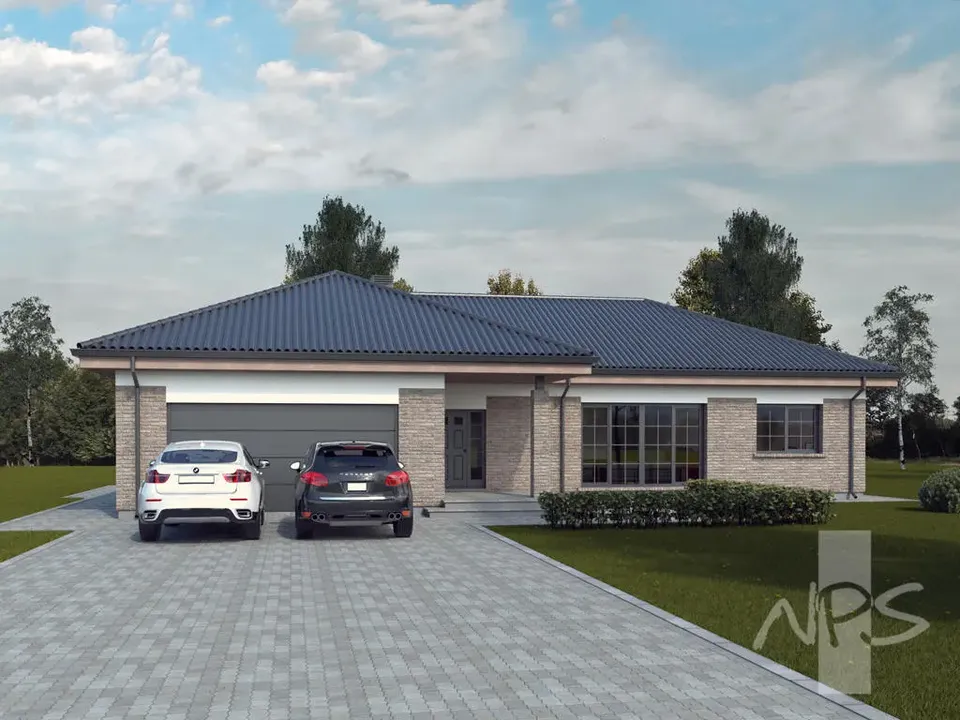
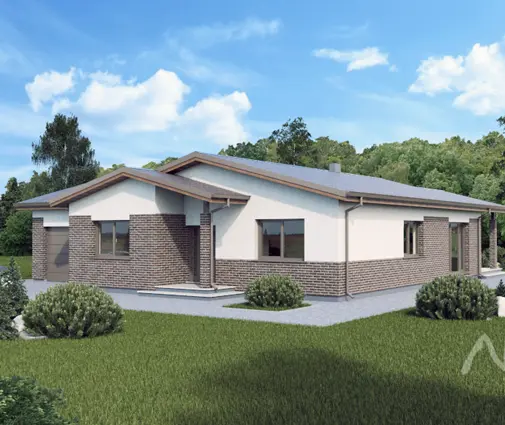
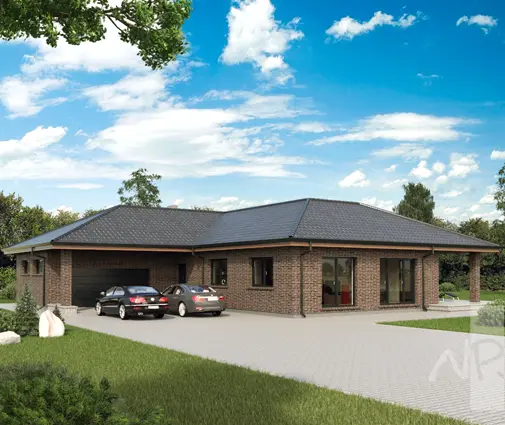
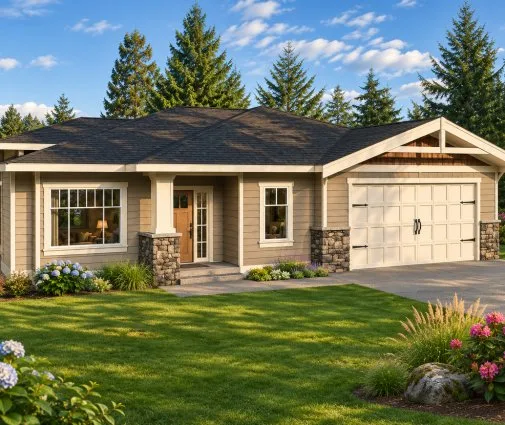
Plan 20721R is a 4-bedroom single-story house plan in the European and Traditional style, offering 1,433 Sq Ft on one level under a hip and valley roof with a 6/12 (26°) pitch. The L-shaped home measures 60'0" wide and 53'4" deep, with a height of 18'9". A stone/brick veneer exterior gives the facade a solid, settled presence that suits a family home built to last.
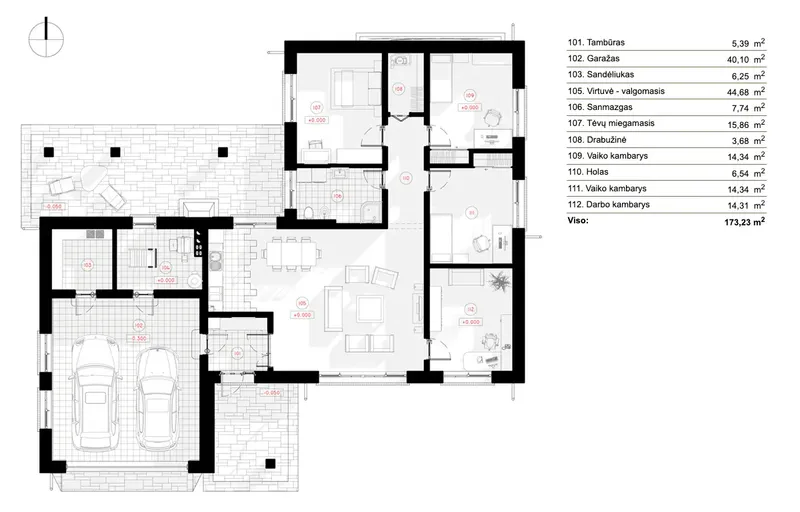
The front door opens into a defined entry, and from there the open floor plan unfolds. A large family room forms the center of daily life, with enough space for a sectional, a reading corner and a table for board games. The kitchen connects directly to it, so whoever is cooking stays part of the conversation. A breakfast nook beside the kitchen handles quick weekday breakfasts and slow Sunday mornings without crowding the main dining area.
All four bedrooms are clustered together, keeping the sleeping quarters quiet and close to one another, an arrangement that works well for parents with young children. The bedrooms share one full bathroom. A utility room takes care of laundry and household chores away from the living spaces, and dedicated storage keeps seasonal items, sports gear and supplies out of sight. As a one-story house plan with no stairs and no basement, the layout stays easy to move through at every stage of life.
Outside, a 2-car garage with front entry extends forward of the main house, giving the approach a clear sense of arrival. A covered front porch shelters guests at the door, while a covered rear porch offers a shaded spot for summer dinners and quiet evenings. The home stands on a bored pile foundation, and a slab, strip footing or block foundation is also available on request. The exterior walls are built of calcium silicate block, with aerated concrete, ceramic block or timber frame construction available as options.
Plan Package
Local Architects
Offers from your local architects who are ready to develop construction documents based on the digital concept.
 Advanced Drafting & Design Co. Mooresville US$ 7,166
 My Home Floor Plans Rosemead US$ 1,150
 Plan & Simple LLC Austin US$ 2,867
More Plans By This Architect
Related Plans & Collections
Worth Reading
 8 Things to Know About Building a House on a Slope, From North Carolina to Maine A sloped lot gets you a walkout basement and a view. What it costs and how it is built depends on the ground underneath, and that changes a lot from North Carolina to Texas, New England and the Plains. Read more →
 Building a House on a Slope: Pros and Cons, Told Through One Family's Build A cheaper hillside lot or a flat one near the entrance? We follow one family through measuring, budgeting, choosing a plan and moving in to show where a slope pays you back and where it costs you. Read more →
 Building a House on a Slope: Design Ideas Compared, From Walkouts to Stilts A hillside lot does not need to be bulldozed flat. We put five slope-friendly designs side by side on fit, curb appeal, views, budget and daily living so you can choose the one that suits your grade. Read more →
