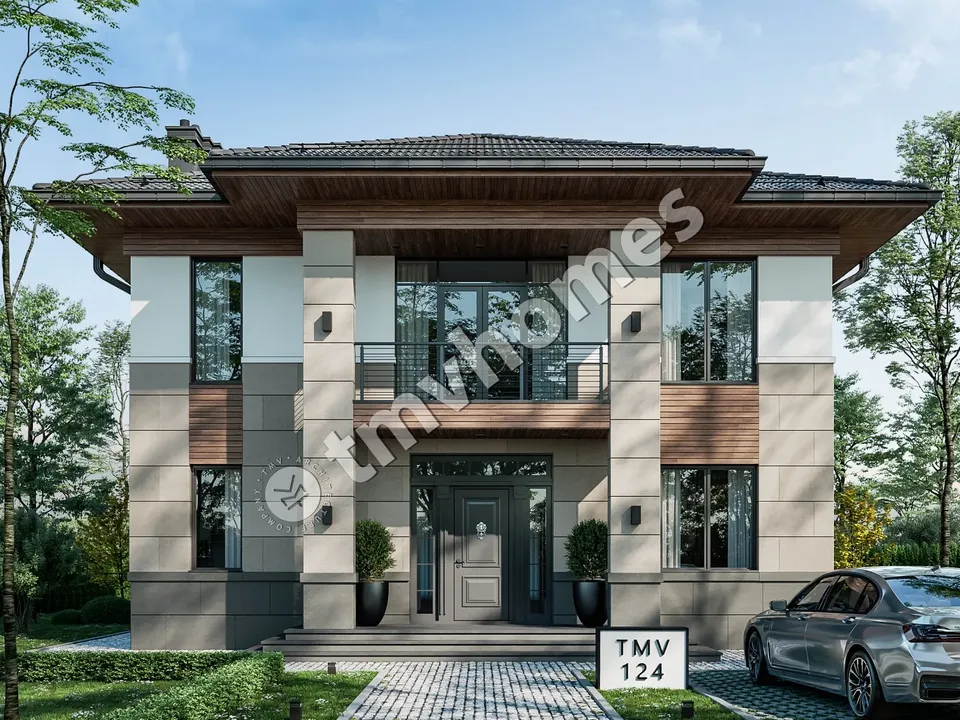




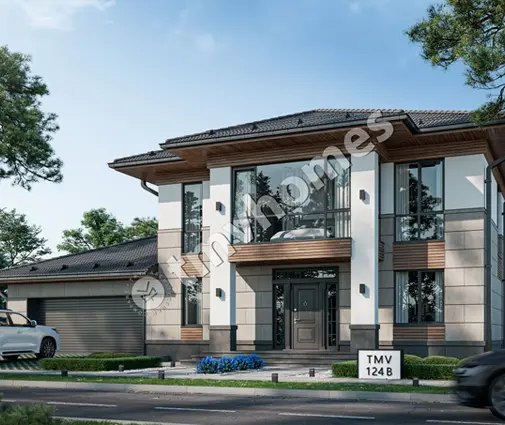

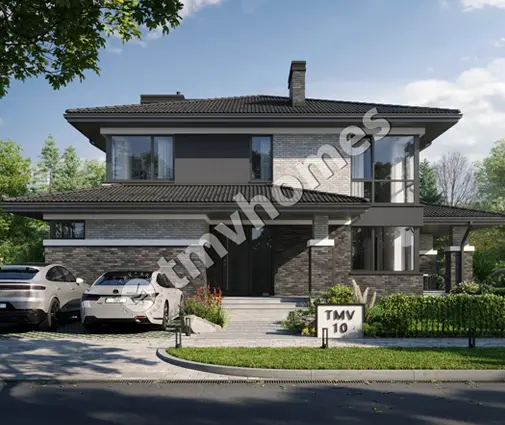
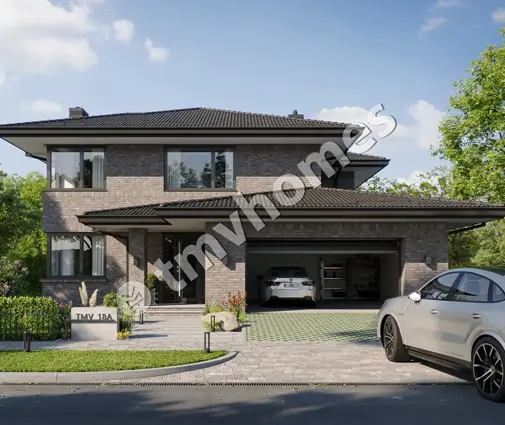
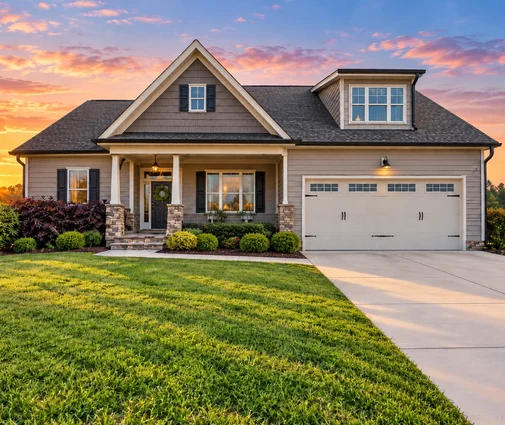
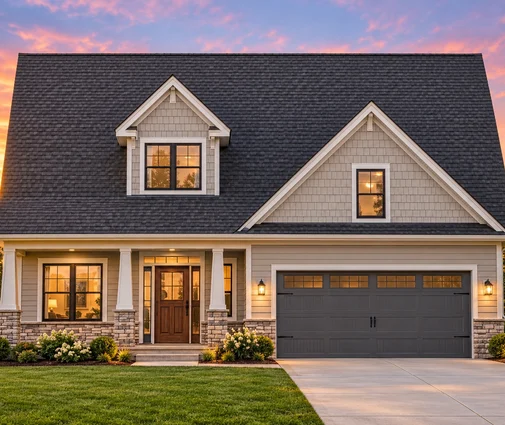



Это значит, что у вас есть два варианта на выбор:
1.Доработать проект на уровне эскиза с его автором, купить CAD Concept, а заказать разработку самой документации можете у архитектора из вашей страны.
Construction documents are prepared for the following countries:
2,481 Sq Ft Modern 2-Story House Plan with 3 Bedrooms and 3 Bathrooms
Plan
62207C
Lead time 30 days
Signed & Sealed
DC Available
Key Specs
2481
Total Heated ft²
3 + 0
Baths + 1/2 Baths
3 + 1
Beds + Home Office
0
Cars
Projekt Architektoniczny
Opis techniczny
Rzuty kondygnacji
Rzut więźby dachowej
Rzut dachu
Przekroje
Elewacje
Zestawienie stolarki okiennej i drzwiowej
Projekt Konstrukcyjny
Zawiera opis techniczny
Rzuty fundamentów
Płyty stropowe w skali
Rysunki detali konstrukcyjnych
Zbrojenie słupów
Zbrojenie wieńców
Zbrojenie nadproży
Zestawienie stali konstrukcyjnej
Zestawienie drewna na więźbę
Projekt Instalacji
Instalacja wodno-kanalizacyjna
Instalacja ogrzewania
Instalacja gazowa
Instalacja elektryczna
Need to make some changes?
This house plan can be modified to fit your family’s lifestyle and your lot’s specifics.
The architect of this plan is not from your country.
You have two options for modifying this house plan:
1. Order modifications from the original architect. Purchase the modified Digital Concept and send it to your local architect to prepare the Construction Documents.
2. Work with your local architect. Purchase the original Digital Concept without modifications, then ask your local architect to make the changes and prepare the Construction Documents.
Floor Plans
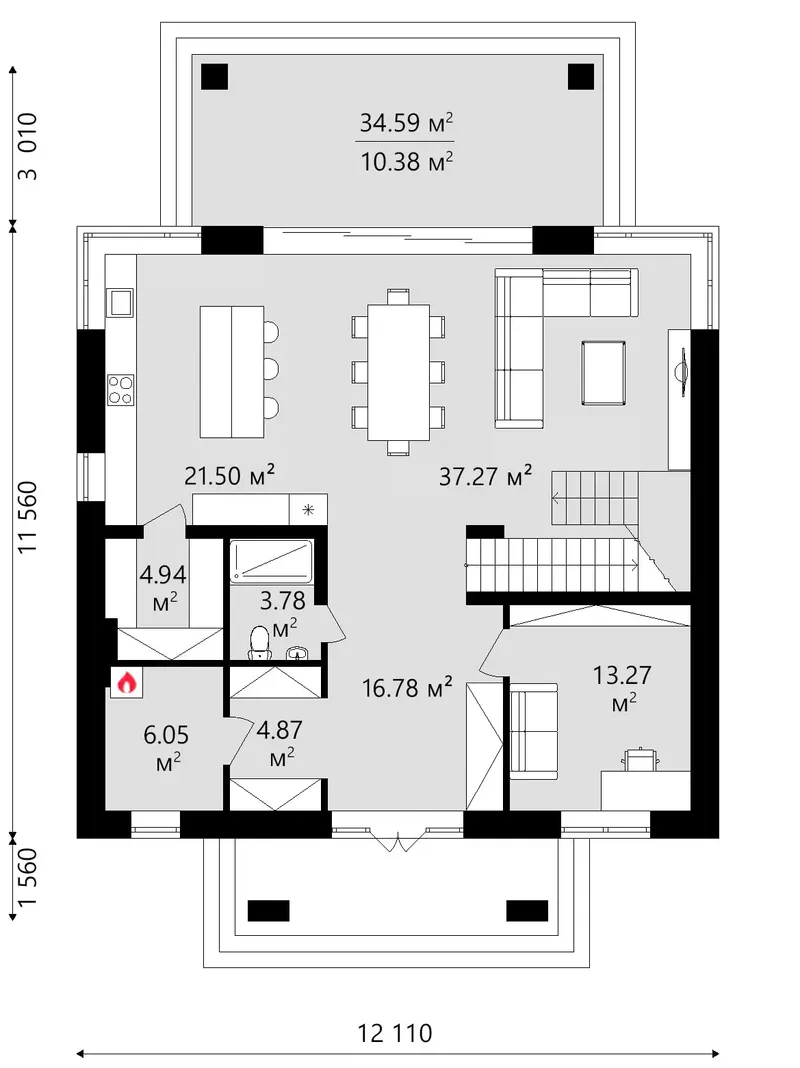
Main Floor
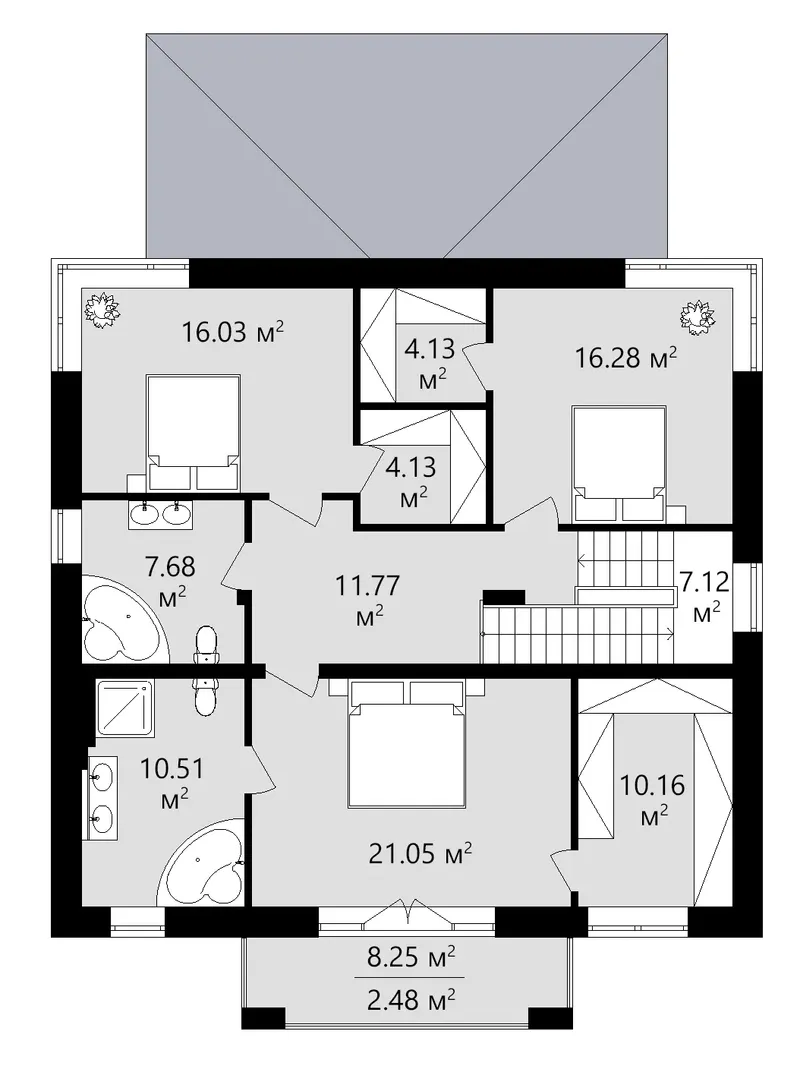
Second Floor
Full Specs & Features
Area
Total Heated: 2481.3 ft²
Dimensions
Depth: 49'2" ft
Width: 36'9" ft
Height: 32'0" ft
Foundation
Concrete Stem Wall
Slab (Optional)
Block Stem Wall (Optional)
Exterior Wall Framing
Aerated Concrete Block
Ceramic Block (Optional)
Calcium silicate block (Optional)
Exterior Wall Materials
Wood
Stucco
Flexible Ceramic
Rooms
Full bathrooms: 3
Bedrooms: 3
Utility room
Home Office
Walk In Closet
Kitchen and Dining
Walk-in Pantry
Breakfast bar
Island
Corner Window
Interior Features
Clustered Bedrooms
Open Floor Plan
Large Family Room (>270 ft²)
Large Kitchen (>130 ft²)
Exterior Features
Balcony
Covered Rear Porch
Portico
Corner Window
Large Windows
Floor-to-Ceiling Windows
Architectural Style
Contemporary
European
Modern
Roof
Roof Area: 2892.37 ft²
Hip & Valley
Roof Pitch: 5/12 (22°)
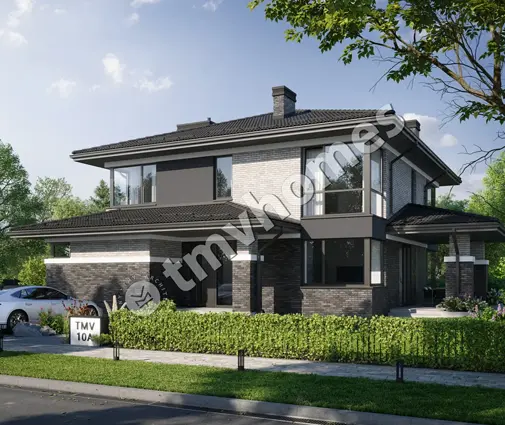
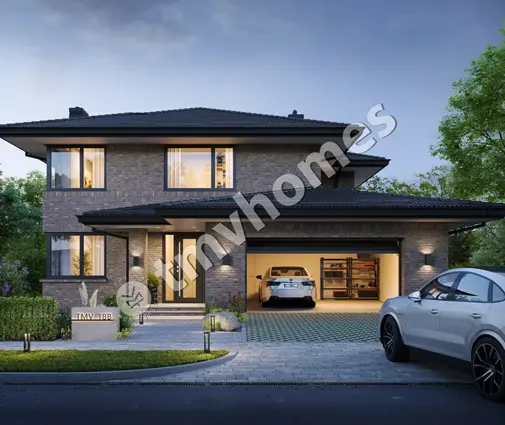
Design 62207C is a modern 2-story single-family house design concept with Total Heated 2,481 Sq Ft, 3 bedrooms and 3 bathrooms, designed for 3-4 people and available for purchase as a digital house design concept. The square footprint measures 36'9" wide by 49'2" deep, so the house fits a compact lot. The hip and valley roof with a 5/12 (22°) pitch shelters the walls on every side, and wood, stucco and flexible ceramic give the exterior a varied texture.
A portico marks the entry and keeps it dry. The open floor plan joins a large great room with a large kitchen, so cooking and family time share one space. An island and a breakfast bar serve quick meals, the walk-in pantry holds bulk supplies, and a corner window brings in daylight from two sides. Large windows and floor-to-ceiling windows open the great room toward the covered rear porch. A home office on the ground floor gives a separate room for remote work.
The bedrooms are clustered on the upper floor, keeping the family's sleeping area together. The primary suite has a walk-in closet that keeps clothes out of the bedroom. Three full bathrooms shorten the morning rush, and a utility room keeps household equipment away from the living spaces.
The covered rear porch extends the living space outdoors in any weather, and the balcony gives the upper floor its own outdoor spot. The main foundation is strip footings, with a slab or a block foundation as options to suit the soil. The exterior walls are aerated concrete block, with hollow clay block or sand-lime block as alternatives. In figures: Total Heated 2,481 Sq Ft, 3 bedrooms and 3 bathrooms.
The concept is supplied as a DWG+PDF file: you hand it to a local architect, who prepares the Construction Documents to the codes and standards of your area.
Plan Package
Local Architects
Offers from your local architects who are ready to develop construction documents based on the digital concept.
 Advanced Drafting & Design Co. Mooresville US$ 12,407
 My Home Floor Plans Rosemead US$ 1,600
 Plan & Simple LLC Austin US$ 4,963
Modifications
More Plans By This Architect
Related Plans & Collections
Worth Reading
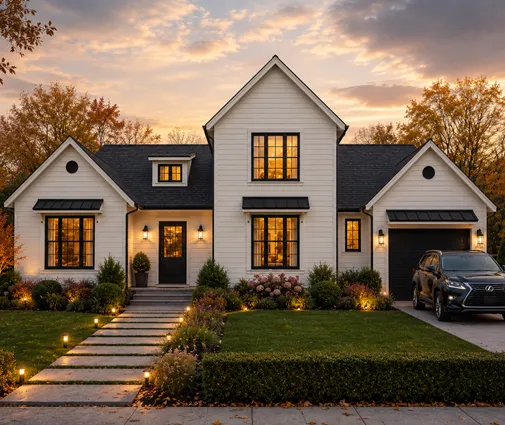 Building a House on a Rocky Slope: Ledge, Blasting Costs and Smarter Foundations Shallow ledge on a hillside can quietly double your sitework bill. Here is how to find the rock early, price its removal, and pick a foundation and a house shape that work with it instead of against it. Read more →
 Building a House on a Slope: Pros and Cons, Told Through One Family's Build A cheaper hillside lot or a flat one near the entrance? We follow one family through measuring, budgeting, choosing a plan and moving in to show where a slope pays you back and where it costs you. Read more →
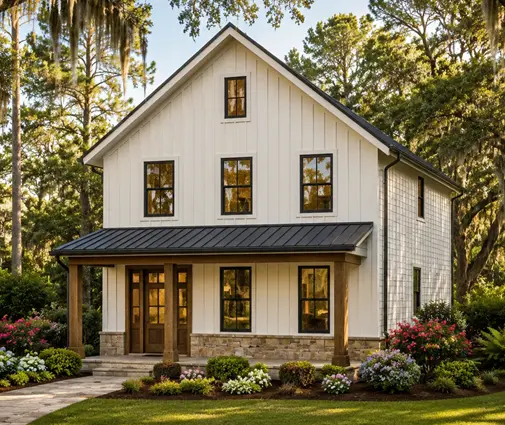 2x6 vs 2x4 Exterior Walls: Thickness Chart, Room Sizes and Footprint A finished 2x4 exterior wall is about 5 inches thick and a 2x6 wall about 7, and brick or foam can push either past 10. Here is the layer-by-layer math and what it does to your rooms, footprint and setbacks. Read more →
