

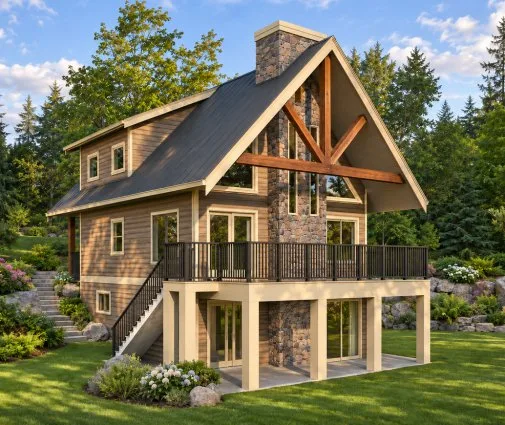
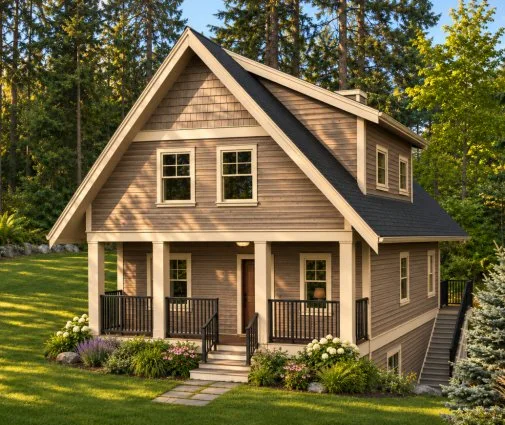

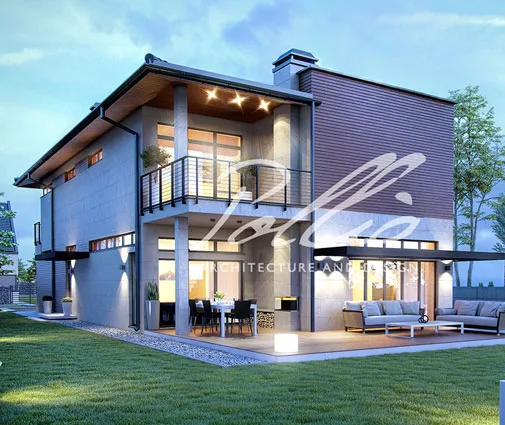



Это значит, что у вас есть два варианта на выбор:
1.Доработать проект на уровне эскиза с его автором, купить CAD Concept, а заказать разработку самой документации можете у архитектора из вашей страны.
Construction documents are prepared for the following countries:
1.5-Story House Plan with Basement 2189 ft²: 4 Beds, Home Office, 3.5 Baths, Open Floor Plan, 2-Car Garage
Plan
64534R
Complete
Unsigned & Unsealed
DC Available
Key Specs
2189
Total Heated ft²
3 + 1
Baths + 1/2 Baths
4 + 1
Beds + Home Office
2
Cars
United States Canada
Architectural (A)
Front Perspective
Detailed Floor Plans
Roof Plans
House And Detail Cross-Sections
Exterior Elevations
Structural (S)
Foundation and Basement
Standard Construction Details
Electrical (E)
Electrical Plan
Architectural (A)
Front Perspective
Detailed Floor Plans
Roof Plans
House And Detail Cross-Sections
Exterior Elevations
Structural (S)
Foundation and Basement
Standard Construction Details
Electrical (E)
Electrical Plan
Need to make some changes?
This house plan can be modified to fit your family’s lifestyle and your lot’s specifics.
Floor Plans
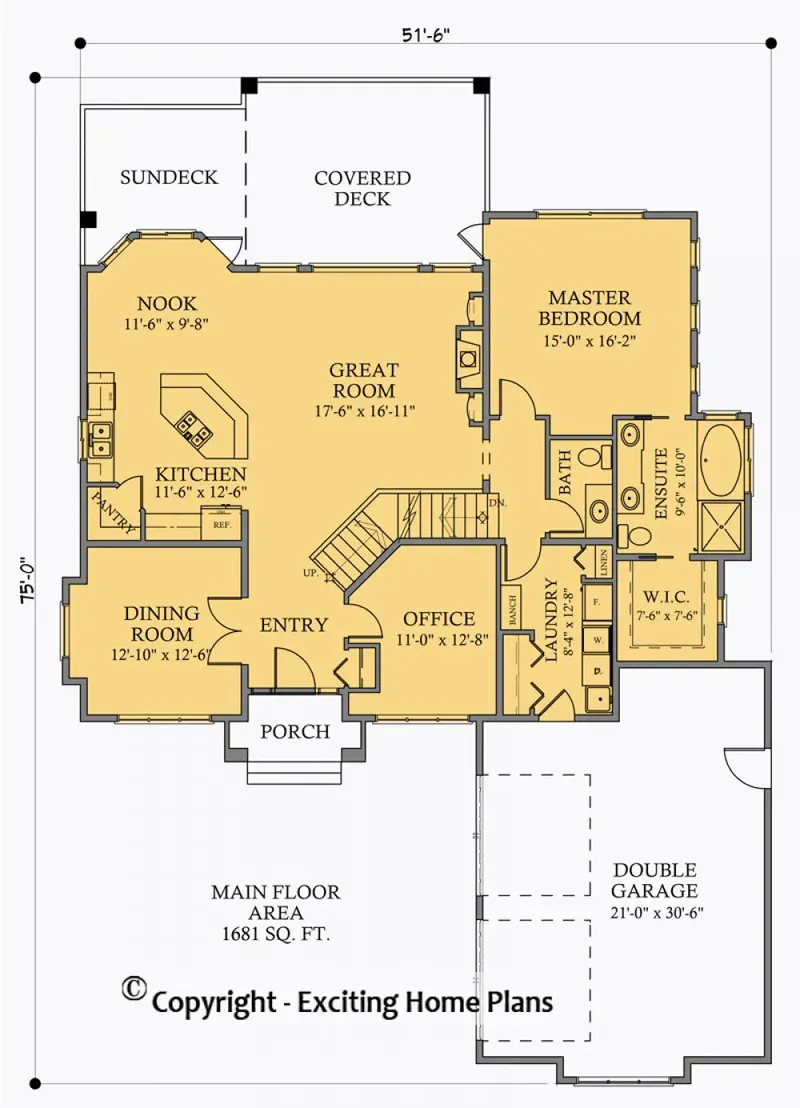
Main Floor
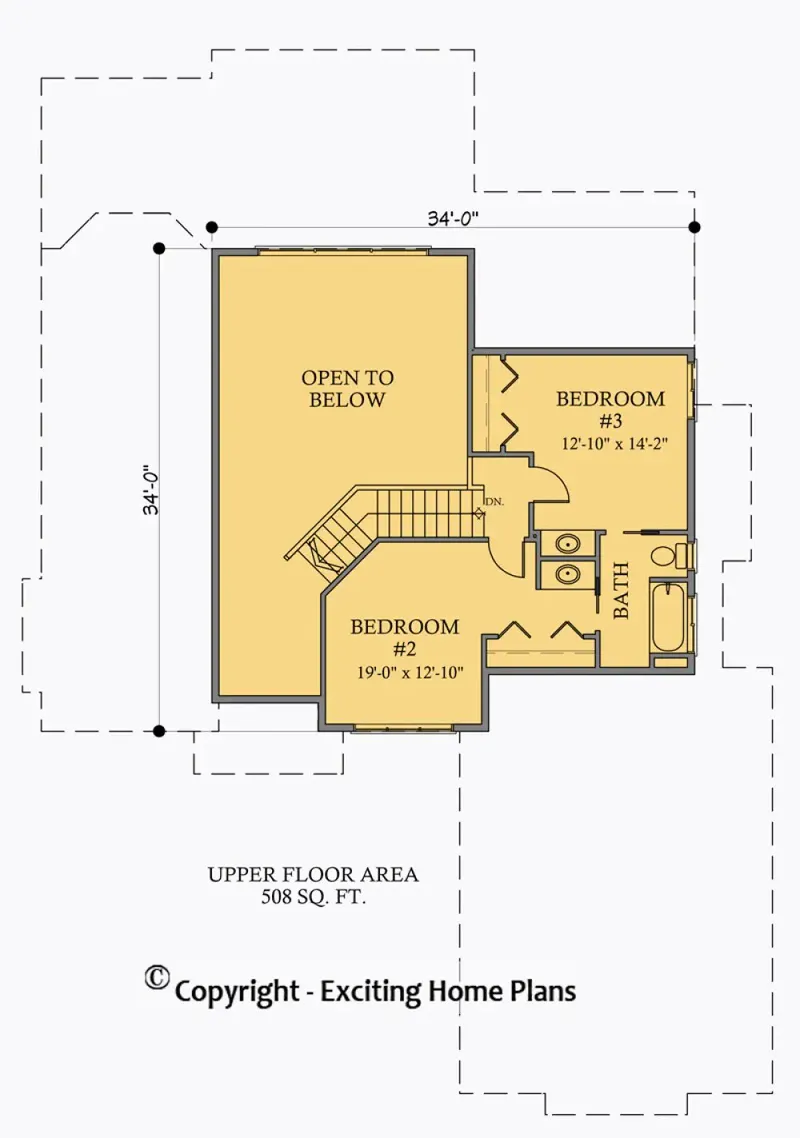
Second Floor
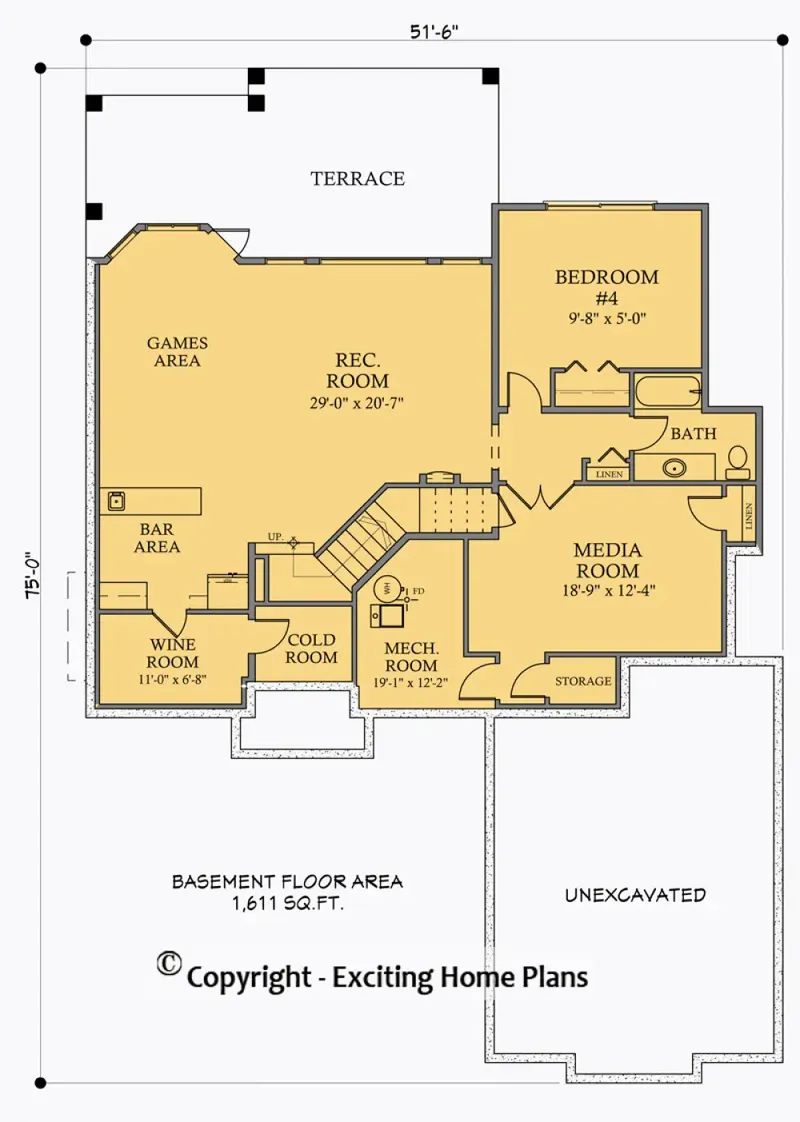
Basement
Full Specs & Features
Area
Main Floor: 1681 ft²
Second Floor: 508 ft²
Basement: 1611 ft²
Total Heated: 2189 ft²
Dimensions
Depth: 75'0" ft
Width: 51'6" ft
Garage
Area: 641 ft²
Cars: 2
Courtyard Entry
Extension Forward
Foundation
Slab (Optional)
Walkout Basement
Crawl Space (Optional)
Exterior Wall Framing
Wood 2x6
Wood 2x4 (Optional)
Exterior Wall Materials
Stone/Brick Veneer
Stucco
Rooms
Full bathrooms: 3
Half bathrooms: 1
Bedrooms: 4
Utility room
Bonus/Flex Room
Exercise Room
Laundry
Media Room
Entry
Home Office
Storage
Wine Cellar/Room
Walk In Closet
Kitchen and Dining
Walk-in Pantry
Breakfast bar
Breakfast Nook
Island
Interior Features
Laundry On Main Floor
Fireplace in Family Room
Main Floor Master
Open to Below
Open Floor Plan
Large Family Room (>270 ft²)
Large Kitchen (>130 ft²)
Reverse Living
Exterior Features
Balcony
Courtyard
Stacked Porches
Covered Rear Porch
Deck
Bay Window
Portico
Panoramic Windows
Large Windows
Architectural Style
European
New American
Traditional
American
Roof
Hip & Valley
Ceiling
Main Floor Ceiling Height: 9'0" ft
Second Floor Ceiling Height: 8'0" ft
Basement Ceiling Height: 9'0" ft
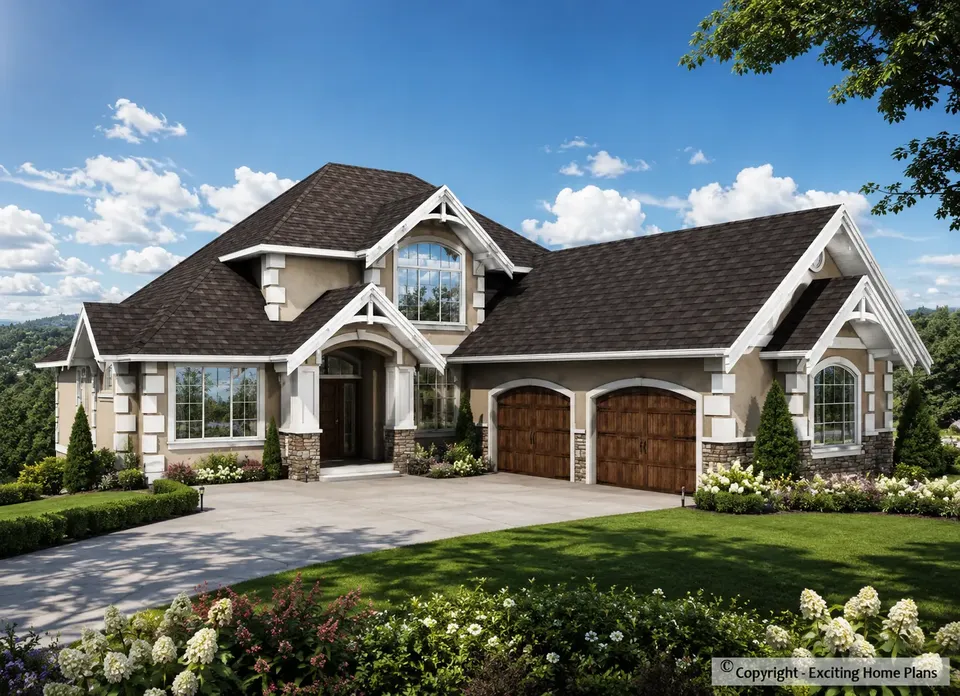
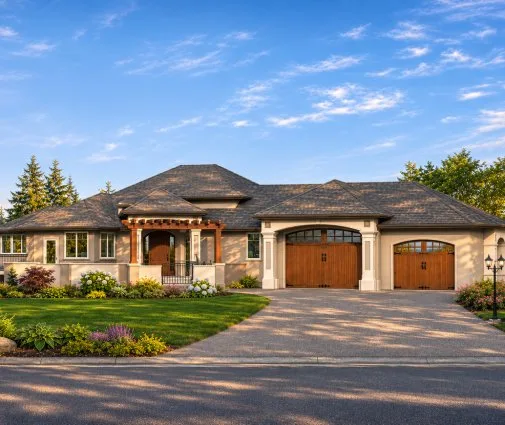
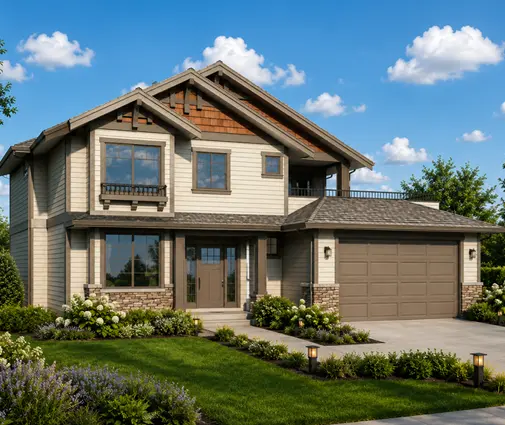
Plan 64534R is a 4-bedroom 2-story house plan that blends European and New American design with a traditional American character. Its 2189 ft² sits beneath a hip & valley roof, with exterior walls in stone/brick veneer and stucco. The L-shaped house measures 51'6" wide and 75'0" deep. A portico frames the front entry. The two-car garage extends forward and opens from a courtyard, so its doors face the courtyard rather than the approach.
The open floor plan joins the large family room, the large kitchen and the breakfast nook into one generous living area. The family room has a fireplace and is open to below, which gives it height and links it visually to the upper level. On winter evenings the fire becomes the natural gathering point of the house. Panoramic windows and large windows bring daylight deep into the rooms, and a bay window adds a bright corner. The kitchen works for everyday cooking and for entertaining, with an island, a breakfast bar for quick meals and a walk-in pantry that keeps supplies off the counters.
The master bedroom is on the main floor, a practical choice for anyone who wants the primary suite close to the living spaces and away from the stairs. Three more bedrooms complete the sleeping quarters. Three full bathrooms serve the family, and a half bath is there for guests. The layout also includes a walk-in closet. Laundry on the main floor, a utility room and storage make daily routines simple. Beyond the bedrooms, the plan offers rooms for work and leisure: a home office, a bonus/flex room, a media room, an exercise room and a wine cellar/room.
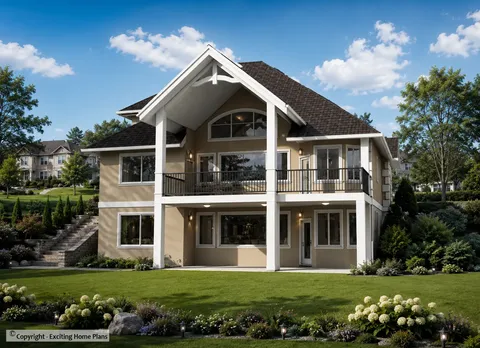
The house stands on a walkout basement and is also available with a slab or a crawl space foundation. The exterior walls are framed with 2x6 wood, and 2x4 framing is available on request. Outdoor living is spread across stacked porches, a covered rear porch, a deck and a balcony, with room for morning coffee and long summer dinners. With a main floor master, a fireplace, an attached 2-car garage and a walkout basement, this house plan gives a growing family space for every part of the day.
More Plans By This Architect
Related Plans & Collections
Worth Reading
 Building on a Corner Lot: Setbacks, Driveways and Privacy in the US and Abroad A corner lot gives you two streets, two front yards and more rules than you might expect. Here is how American zoning treats corners, how other countries do it, and which house plan shapes make the most of the lot. Read more →
 HERS Score vs. Energy Certificates Abroad: How a New Home's Rating Is Calculated A HERS number, a Canadian EnerGuide label and a German certificate measure the same thing in different ways. This step-by-step guide shows what moves the score and how to estimate it before you commit to a plan. Read more →
 Where Do the HRV and Ducts Go? Ventilation in a Two-Story Home, US vs. Europe and Canada The best time to plan balanced ventilation is before framing, not after drywall. Here is where the unit and ducts fit in a two-story home, and what builders abroad can teach us. Read more →
