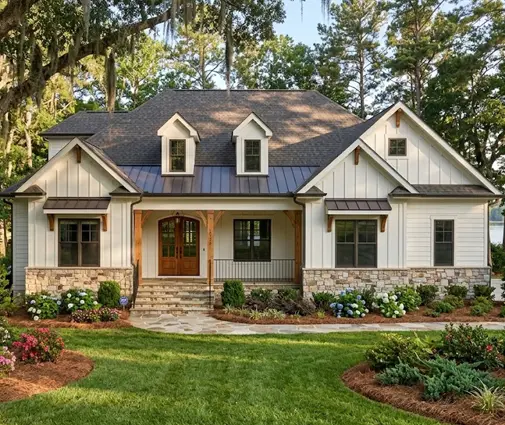
It is 11 p.m. on a Friday. Your teenager has three friends over, the TV in the great room is still on, and you are already in bed with the door closed, hearing none of it. That quiet is the whole point of the split-bedroom ranch: the primary suite sits on one side of the living spaces, and the secondary bedrooms sit on the other. Builders across the country draw it this way because buyers ask for it, and appraisers in most markets see it as a normal, expected layout.
A split plan is not automatically better than one with clustered bedrooms, though. It changes how much hallway you build, how far your pipes run and who hears what at night. Use the checklist below to work through those trade-offs before you commit to a plan.
Stage 1: Decide whether the split fits your household
- Kids' ages: with a baby or toddler, many parents want to be one door away, not 50 feet across the house. With teens, distance is usually welcome on both sides.
- Guests and relatives: if parents or grown children stay for weeks at a time, a secondary wing with its own bathroom works almost like a guest suite.
- Home office: a bedroom in the far wing makes a quiet office during the day, away from the kitchen and the primary suite.
- Aging in place: a one-story house with the primary suite near the garage entry and the main living spaces is easy to live in at 75, which is one reason ranch homes stay popular with retirees.
- Future plans: ask what the secondary wing becomes when the kids move out: a hobby room, a rental-ready guest wing, an in-law space.
Be honest about the next ten to fifteen years, not just the next two. A family with young children often still chooses a split plan because the kids grow fast, but it is worth picturing the night feedings too. A compact plan like this 1,292 sq ft three-bedroom ranch cottage shows how small a one-story home can be while still keeping bedrooms practical; at that size the distances are short whichever arrangement you choose, so the split matters less than in a 2,500 sq ft house.
Stage 2: Trace the hallways and the square footage you pay for
- Hall length: measure every corridor on the plan. A 30-foot hall at 3.5 feet wide is about 105 sq ft of floor you heat, cool, frame and finish but do not live in.
- Hall width: the IRC sets a minimum hallway width (generally 3 feet), but 3.5 to 4 feet feels much better and works for a walker or wheelchair later.
- Circulation through the great room: in many split plans the great room itself is the hallway between the two wings. Check that the walking path does not cut between the sofa and the TV.
- Heated vs. total area: compare plans by heated (living) square footage, and look separately at porches and the garage.
- Cost per square foot: in 2025, many builders quoted roughly $150 to $250 per sq ft for a typical single-family home, with wide regional swings. At those rates, an extra 100 sq ft of hallway can add $15,000 to $25,000.
A well-drawn split plan uses the great room, kitchen and dining area as the buffer, so it needs little extra hallway. A weak one adds a long corridor on each side. Compare this 1,706 sq ft Modern Farmhouse ranch with three bedrooms and a 2-car garage with the larger 2,508 sq ft four-bedroom Modern Craftsman ranch with a 3-car garage: as the house grows, look at how much of the added area goes into rooms you use and how much goes into getting from one end to the other.



Stage 3: Follow the pipes, ducts and sound
- Wet walls: in a split layout the primary bath and the secondary baths are often at opposite ends, so plumbing does not share walls. Expect more pipe, more labor and more drain runs, especially over a slab.
- Hot water wait: if the water heater sits in the garage near one wing, the far bathroom may wait a long time for hot water. Ask your plumber about a recirculation loop or a second water heater.
- Slab vs. basement: on slab on grade, common across the South, drain lines are set in the slab before the pour and are costly to change later. With a basement, as in this 1,764 sq ft three-bedroom Craftsman with a basement, runs are easier to reach and reroute.
- HVAC zoning: two wings may justify two zones or a second system in larger homes, particularly in hot climates where the sunny side heats up first.
- Sound walls: check which rooms share a wall with the primary suite. A laundry room or a TV wall behind the headboard cancels much of the benefit of the split.
Plumbing is where split plans quietly cost more. The extra pipe itself is not expensive, but extra trenching in a slab, additional vents through the roof and longer waits for hot water add up. When your local engineer or drafter adapts the stock plan for your lot and permit, ask them to show the water heater location and the main drain route early. Moving a bathroom a few feet so it backs onto the kitchen or laundry can save real money and still keep the bedrooms apart.
Stage 4: Compare two plans that look the same on paper
- Entry sequence: where do you walk in from the garage? A mudroom that leads past the primary suite to the kitchen is convenient for owners; one that leads through the secondary wing is not.
- Primary suite buffer: look for a short vestibule or a closet between the bedroom door and the great room, so light and noise do not spill in.
- Secondary bathroom: one shared bath, two separate baths or a Jack & Jill bathroom between two bedrooms changes daily life for teenagers more than almost anything else.
- Guest privacy: can a guest reach a bathroom without walking through the kitchen or the family's TV area?
- Lot width: split ranches are wide by nature. Check the overall width against your lot and its side setbacks, and ask whether the garage can turn or load from the side.
- Office or flex room: is there a room that can be a fourth bedroom or an office without adding to the hallway?
Two plans with the same bedroom count and nearly the same area can live very differently. Put the floor plans side by side and walk through a normal weekday morning on each: alarms, showers, breakfast, kids leaving through the mudroom. The 2,600 sq ft four-bedroom Modern Ranch and the 2,951 sq ft three-bedroom Modern Farmhouse ranch with a 3-car garage are a good exercise: one gives more bedrooms, the other more room per person, and the way the space is divided matters as much as the totals. In the Southeast, compare also a more regional layout, such as this 1,879 sq ft three-bedroom, three-bath Acadian ranch, where every bedroom has its own bathroom. Browse the full range of ranch house plans and one-story homes to see how differently designers handle the same idea.

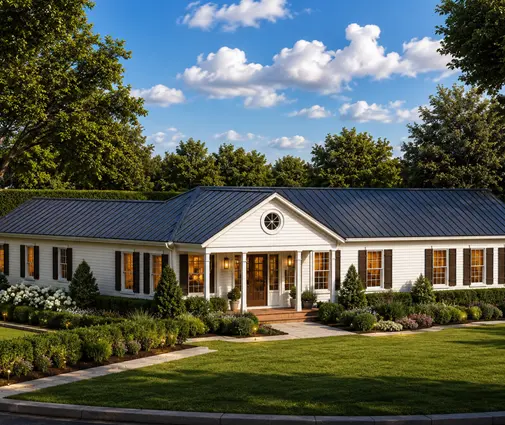

The most common mistakes
- Choosing by bedroom count alone and ignoring how far the bedrooms are from each other and from the kitchen.
- Forgetting the water heater until the walls are framed and the far bath already waits a minute for hot water.
- Paying for long hallways because the plan "felt bigger" on paper, when it was the circulation that grew, not the rooms.
- Ignoring the lot: a wide split ranch may not fit the setbacks or the HOA rules, so check them with your city or county and HOA before buying the plan.
- Putting a noisy room against the primary bedroom wall and losing the privacy the layout was chosen for.