You found the plan. The kitchen opens to the great room, there is a mudroom off the garage, and the front porch looks exactly like the one you pictured. Then you check the lot: 45 feet wide, a utility easement along the back, and an HOA that wants the garage turned to the side. Suddenly the question is no longer "Do I love this plan?" but "Is this plan even legal on my lot?"
That question is easier to answer before you pay for a plan than after. Every lot in the United States comes with an invisible box drawn by the city or county zoning code, the recorded plat and, in many subdivisions, the homeowners association. Your house has to fit inside that box. This guide shows you how to find its dimensions, how to compare them with a plan's footprint, and what to ask the planning department and the HOA before you commit.
Start With the Right Documents
Rules that shape your lot come from several places, and they do not always agree. When they differ, the strictest one usually wins. Gather these before you shortlist plans:
- The zoning district and its code. Look up your parcel on the county GIS map or the city's zoning map, note the district (for example R-1 or R-5), then read that district's dimensional standards in the local zoning ordinance.
- The recorded plat. The subdivision plat can show platted building lines, drainage and utility easements, and access restrictions that are stricter than zoning.
- A boundary survey. It shows the real lot lines, corners, easements and any encroachments. In 2025 a residential boundary survey commonly cost from several hundred to a couple of thousand dollars, depending on the region and the lot.
- The HOA's CC&Rs and design guidelines. The covenants, conditions and restrictions are recorded with the deed; the design guidelines are often a separate document from the architectural review committee.
- The title commitment. It lists recorded easements and restrictions you might not find anywhere else.
Most permit offices will want a site plan (also called a plot plan) that places the house on the survey with every setback dimensioned. Having the survey early lets you sketch that site plan yourself before you buy anything.
The Four Numbers That Define Your Building Envelope
The building envelope is the area of the lot where the house is allowed to stand, and how tall and how big it may be there. Four sets of rules create it.
Setbacks
Setbacks are the minimum distances from the house to the front, side and rear lot lines. Ranges vary a lot, but in many suburban single-family districts you will see front setbacks of roughly 20 to 30 feet, side setbacks of 5 to 10 feet, and rear setbacks of 15 to 25 feet. Infill lots in older neighborhoods are often tighter.
Read the fine print:
- Corner lots often have two front setbacks, plus a sight triangle near the intersection where nothing tall may be built.
- Projections such as eaves, chimneys, bay windows, porches and steps may be allowed to extend into a setback by a limited amount, or not at all. A covered front porch is frequently treated differently from an open stoop.
- Combined side setbacks are common: for example, 5 feet minimum on one side but 15 feet total for both sides.
- Fire separation. The IRC requires fire-resistant construction and limits openings for walls built close to the property line, generally when they are within 5 feet of it. On a narrow lot this can affect where you put windows.
Lot Coverage and Floor Area
Lot coverage limits how much of the lot the building footprint (and sometimes driveways and patios) may cover, often somewhere between 30 and 50 percent in single-family zones. Some cities also use a floor area ratio (FAR), which caps total floor area relative to lot size, or an impervious surface limit tied to stormwater. Ask whether the garage and covered porches count toward coverage; the answer changes the math.
Height Limits
Many residential districts cap height around 30 to 35 feet, sometimes with a limit on the number of stories as well. The key detail is how height is measured: to the ridge, to the midpoint of a pitched roof, from average grade, or from the lowest grade. In flood zones, height may be measured from the required elevation rather than the ground. A steep Modern Farmhouse roof and a three-story plan can run into these limits quickly.
Easements
Utility and drainage easements, often 5 to 10 feet wide along the rear or side lot lines, are strips where you generally cannot build the house, and sometimes not even a fence or a pool. An easement can sit inside a setback or extend beyond it. Always overlay easements on the setback lines; the more restrictive edge is your real limit.
How HOA Architectural Review Changes the Picture
In many subdivisions, meeting zoning is only half the job. The architectural review committee (ARC, sometimes ARB) must approve your plans, and many HOAs want approval before you apply for a building permit. Common restrictions include:
- Minimum heated square footage, sometimes different for one-story and two-story homes.
- Exterior materials, such as a required percentage of brick or stone on the front elevation, banned vinyl siding, or approved roofing types and colors.
- Garage placement: side-entry or rear-entry required, front-entry garages that must be set back from the front wall, or a limit on how many garage doors may face the street.
- Style and massing: approved architectural styles, minimum roof pitch, porch depth, window trim, and rules against repeating the same elevation next door.
- Site details: driveway materials, fencing, landscaping and tree preservation.
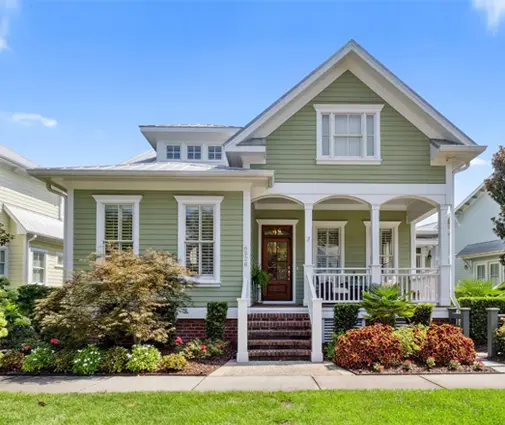
Read the guidelines before you choose a style. If the neighborhood calls for Craftsman or Low Country details, a plan that already has them, like this two-story Craftsman with 3 bedrooms and 1616 sq ft, will go through review with fewer changes than a flat-roofed modern design.
Measuring a Plan's Footprint Against a 40 to 50 ft Lot
Here is a simple check you can do with the survey and the plan details:
- Find the buildable width. Lot width minus both side setbacks. A 40 ft lot with 5 ft sides leaves 30 ft; a 50 ft lot with 7.5 ft sides leaves 35 ft.
- Find the buildable depth. Lot depth minus front and rear setbacks, minus any easement that extends beyond them. A 120 ft deep lot with a 25 ft front and 20 ft rear setback leaves 75 ft.
- Read the plan's overall width and depth. Use the outside dimensions of the footprint, including the garage and any covered porch that counts as part of the structure.
- Check projections. Add eaves, bay windows and chimneys if your code does not let them project into setbacks.
- Calculate coverage. Footprint area divided by lot area, compared with the allowed percentage.
- Check height using the plan's elevation drawings and your code's measuring method.
The table below shows why stacking floors matters. It assumes a 40 x 120 ft lot (4,800 sq ft), 5 ft side setbacks, and a target of about 1,800 sq ft of living space plus a two-car garage. The figures are illustrative, not from a specific code.
| Layout | Footprint needed | Fits 30 ft buildable width? | Approx. lot coverage |
|---|---|---|---|
| One-story, front garage | About 30 x 80 ft (2,400 sq ft incl. garage) | Only if the lot is very deep | About 50% |
| Two-story, front garage | About 30 x 50 ft (1,500 sq ft incl. garage) | Yes | About 31% |
| Two-story, rear or alley garage | About 28 x 34 ft house plus detached or rear garage | Yes, with room for a side yard | Depends on whether the garage counts |
| Three-story, tuck-under garage | About 24 x 40 ft | Yes | About 20%, but check height |
Browsing narrow lot house plans is the fastest way to start, because those designs already assume a tight buildable width. Still, confirm the exact dimensions of each plan against your own numbers.
Why Two-Story Narrow Plans Are the Usual Answer
On a 40 to 50 ft lot, going up is usually cheaper and easier than fighting the setbacks. A second floor doubles living space without adding foundation or roof area, keeps lot coverage low, and leaves room for a backyard. Wood-frame 2x6 construction handles a two-story box efficiently, and most local drafters and engineers adapt these plans routinely.
Typical narrow two-story layouts put the open kitchen, dining and great room on the main floor with a powder room and a small mudroom, and all bedrooms upstairs. Good examples:
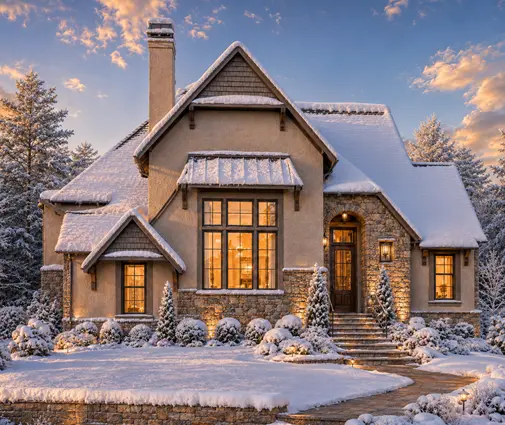
- A Craftsman cottage with 3 bedrooms, 2.5 baths and 1744 sq ft on two floors, a comfortable size for a young family.
- A Low Country farmhouse with 3 bedrooms and 1701 sq ft, a style many Southern HOAs welcome, with a porch that suits a slab-on-grade lot.
- A modern two-story with 3 bedrooms, 1953 sq ft and a 2-car garage, for buyers who want a garage without giving up the floor plan.
More options are in the two-story house plans collection.
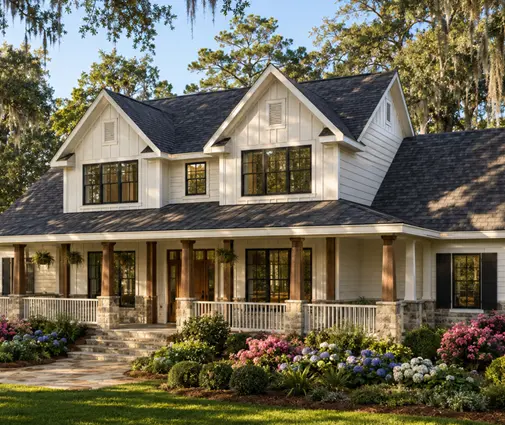
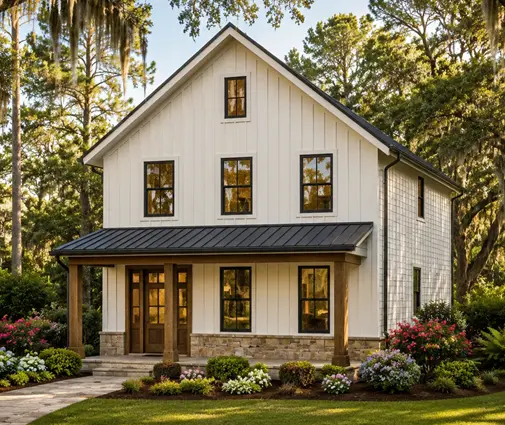
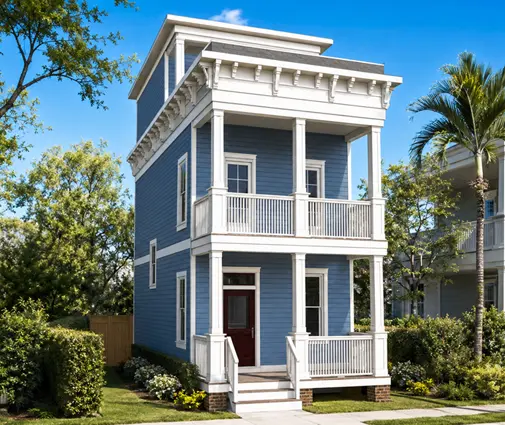
When the lot is very narrow or the height limit is generous, three levels can work too. A three-story farmhouse with 4 bedrooms and 1707 sq ft keeps the footprint small, and a Charleston-style plan with 3 bedrooms and 1700 sq ft follows the classic deep, narrow form of historic Southern towns. Just measure the elevation against your height limit first.
Garages and Coastal Lots: Special Cases
A front-loading two-car garage is roughly 20 to 24 feet wide, which can swallow most of a 30 ft buildable width and leave little more than a front door. Common solutions:
- Alley access: put the garage at the back, detached or attached by a breezeway. Many newer traditional neighborhoods are designed this way.
- Tandem garage: two cars parked one behind the other in a single-width bay.
- Tuck-under garage on a sloped or elevated lot.
- No garage, if the zoning and HOA allow off-street parking on a driveway.
In coastal flood zones, the living floors may need to be raised above the required elevation, with parking and storage below. A coastal plan with 3 bedrooms, 1704 sq ft and a 2-car garage on the ground level shows how this works. Check flood elevation, wind design requirements and how your city measures height before choosing this kind of plan.

Questions to Ask Before You Buy a Plan
A short call or email to each office can save you from buying a plan that needs a costly redesign, or a variance that may take months and is never guaranteed.
For the Planning or Zoning Department
- What zoning district is my parcel in, and what are the front, side and rear setbacks?
- Are there platted building lines or easements stricter than zoning?
- What is the maximum lot coverage or FAR, and do garages, porches and driveways count?
- How is building height measured, and is there a limit on stories?
- Which projections (eaves, porches, steps, bay windows) may extend into setbacks, and by how much?
- Is the lot in a flood zone, historic district or overlay district with extra rules?
- What must the site plan show for the permit, and does it need to be prepared by a surveyor?
For the HOA and Architectural Review Committee
- Can I get the current CC&Rs and design guidelines in writing?
- Is there a minimum square footage, and does it differ for one-story and two-story homes?
- Which styles, materials, colors and roof pitches are approved?
- Are front-entry garages allowed, and how far must they sit behind the front wall?
- What does the review require (drawings, materials board, site plan), how long does it take, and are there fees or deposits?
- Must ARC approval come before the building permit application?
Once you have the answers, share them with the local engineer or drafter who will adapt the plan. They can confirm the fit and handle changes such as flipping the garage or adjusting the foundation for your region.
Frequently Asked Questions
Can I build closer to the lot line if I get a variance?
Sometimes, but variances usually require showing a hardship specific to the lot, a public hearing and notice to neighbors, and they are not guaranteed. Treat a variance as a last resort and choose a plan that fits the existing setbacks whenever possible.
Does a stock house plan already meet my local code?
Stock plans are generally drawn to the IRC, but each city or county adopts its own edition and local amendments, and your lot may need changes for snow, wind, seismic or soil conditions. Expect a local engineer or drafter to review and adapt the plan before you apply for a permit.
What lot width do I need for a house with a two-car front garage?
As a rough rule, a front two-car garage plus a front entry needs a buildable width of about 32 to 40 feet, which often means a lot of 45 to 50 feet or more after side setbacks. On narrower lots, look for alley-loaded, tandem or tuck-under garage designs.
Can the HOA reject a plan that the city has approved?
Yes. HOA covenants are a private contract separate from zoning, so a permit from the city does not override them. Get ARC approval in writing, ideally before you buy the plan or at least before construction starts.



