Picture a gravel lot at seven in the morning. A crane is parked beside a fresh foundation, two flatbeds are waiting on the road, and by late afternoon a family is walking through a house that has walls, a roof and windows. That is crane day on a modular build, and it starts with a question many buyers never think to ask: was the plan they fell in love with drawn in a way a factory can cut into boxes?
Modular homes in the US are not the same thing as HUD-code manufactured homes. A modular house is built to the state building code, which in most states is based on the IRC, and it is inspected at the plant and again on site. Once it is set, finished and sitting on a permanent foundation, it is treated as real property, and lenders and appraisers generally value it like a 2x6 stick-built house nearby. The catch is geometry. Each box has to travel down public roads, so most plants cap module width at roughly 13 to 16 feet and length somewhere around 50 to 60 feet, depending on the factory and the state transport permits. The ideas below show which stock plan features make that split painless.
1. Start From a Long, Simple Rectangle
The easiest plan to send to a factory is a one-story house with a straight ridge and few jogs in the outside walls. This 3-bedroom Modern Farmhouse ranch of 1706 sq ft is a good model: the living core reads as one long block, so a plant can divide it into two or three boxes that run front to back without cutting through a bedroom. Its 2-car garage is a separate story, literally: on most modular jobs the garage is framed on site by a local crew, which keeps the factory portion compact and the transport bill lower. If a single-level house is what you want, the one-story plans are the most forgiving starting point.
2. Let the Hallway Become the Marriage Line
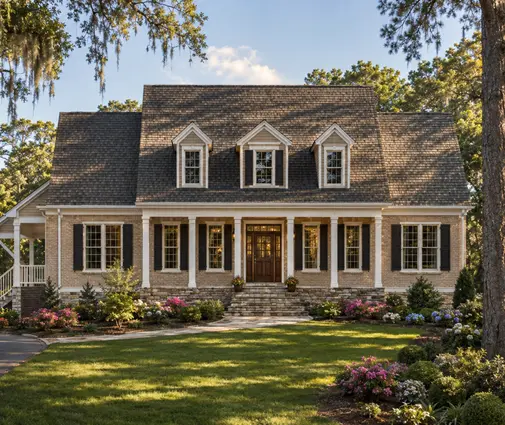
Where two modules meet, there is a marriage wall: two thick, doubled walls bolted together, or an open seam carried by beams and posts. In a plan with a central corridor, that seam can hide inside the hallway or the closet line instead of slicing across a room. Look at this Craftsman one-story with 3 bedrooms and 2007 sq ft. Bedrooms cluster on the sides, and the circulation runs through the middle, so a designer at the plant can drop the seam where nobody notices it. Plans with diagonal walls, angled wings or rooms that straddle the center line are the ones that end up redrawn from scratch.


3. Stack Floors Straight Over Each Other
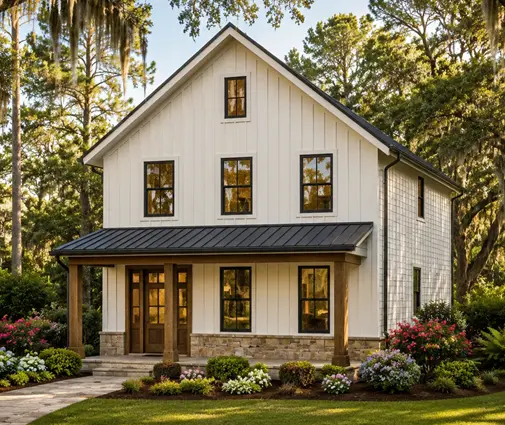
Two-story modular houses are common, but they work best when the upper box sits directly on the lower one. Cantilevers, offset second floors and tall two-story foyers break that stacking and push work back to the site. A Colonial is almost built for the factory: walls line up, windows repeat, and the roof is symmetrical. This traditional Colonial with 3 bedrooms and 2261 sq ft shows that discipline, with bedrooms stacked over the living spaces and a plain rectangular footprint. Expect the plant to ask for the stair to land in a predictable spot so the opening can be framed in the box and braced for the ride.
4. Be Honest About the Open Great Room
Buyers want open kitchens and family rooms, and modular can deliver them, but the span has a price. When the great room is wider than one box, the two halves arrive with open sides, temporary bracing and a beam that has to be sized by the engineer and set on site. This Modern Craftsman ranch of 2250 sq ft with 3 bedrooms is a useful test case: its living, dining and kitchen flow together, so ask the plant whether a beam or a pair of columns can land at the island or the dining edge. Browsing open concept plans with that seam in mind tells you quickly which layouts need a post and which can hide a flush beam in the ceiling.
5. Pick a Roof the Factory Can Fold
A low roof travels flat. A steep one will not clear bridges, so plants use hinged roof systems that ride folded and are lifted up on crane day, or they ship the boxes with a flat lid and leave the roof to a site framer. The Acadian and Cape Cod styles love steep pitches, which is part of their charm. This Acadian-style one-story with 3 bedrooms, 3 baths and 1879 sq ft shows the type: a big, tall roof over a simple footprint. Before you commit, ask how steep the factory can hinge, and whether dormers, valleys and porch roofs will be stick-framed afterward. Those answers change the schedule more than the floor plan does.
6. Use the Basement as the Factory's Landing Pad
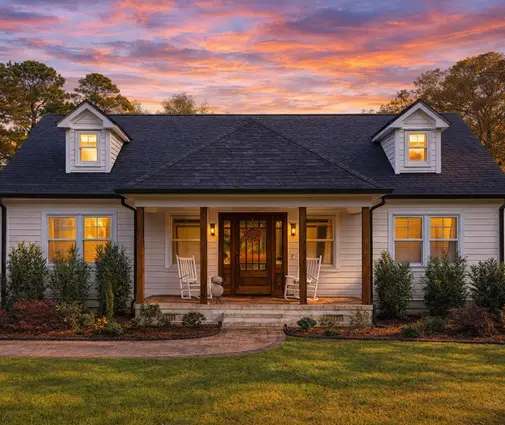
In the North and the Midwest, modular homes often sit on full basements, while slab or crawlspace foundations are more typical across the South. Either way, the foundation is poured by a local contractor before the boxes ship, and it has to be square and level within tight tolerances, because a factory box will not stretch to fit a crooked wall. This contemporary one-story of 1906 sq ft with a basement pairs well with that approach: the main floor is a clean rectangle, and the lower level gives space for mechanicals, storage or a future rec room. More options sit among the plans with a basement. In hurricane or seismic zones, the engineer will also specify how the boxes are tied down to that foundation, so check the local requirements with your county.
7. Build Small in the Box and Grow on Site
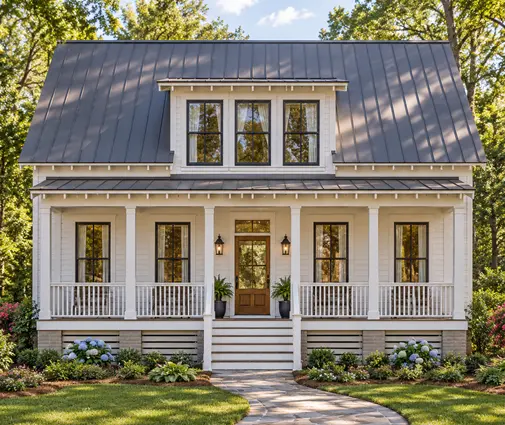
Smaller homes can be the most efficient modular projects of all, sometimes only one or two boxes. This one-bedroom bungalow of 765 sq ft with a 2-car garage shows the idea: the living quarters come from the plant almost finished, while the garage, the porch steps and the deck go up on site in a few weeks. The same split works for larger houses. Porches, mudroom additions, bonus rooms over the garage and screened decks are all pieces a local builder can add, which frees the factory to focus on the kitchen and baths, where controlled indoor work pays off the most.
What Happens After the Crane Leaves
Crane day takes one day, sometimes two, but it is not move-in day. The set crew bolts the boxes together, and then the button-up work begins: finishing the marriage seams in drywall and flooring, connecting plumbing and wiring across the modules, siding the seams outside, setting the roof, and hooking up the utilities. That phase usually runs from a few weeks to a couple of months. On cost, a modular house is rarely the dramatic bargain people expect. In 2025, many buyers found the total, once foundation, transport, crane, site work and finishes were added, close to a comparable 2x6 build in their area; the real gain is a shorter, more predictable schedule and fewer weather delays. Financing works through a construction loan, but the plant often asks for deposits early, so pick a lender who has closed modular loans before and understands the draw schedule.
The short version: a stock plan converts well when its footprint is simple, its floors stack, its seams can hide, and its roof can fold or be finished on site. Bring the plan to a modular dealer and a local engineer early, ask them to mark where the boxes split, and compare their price against a stick-built quote from a local builder. The plan that wins on paper is the one that suits your lot, your budget and the calendar you want to move in by.