
Это значит, что у вас есть два варианта на выбор:
1.Доработать проект на уровне эскиза с его автором, купить CAD Concept, а заказать разработку самой документации можете у архитектора из вашей страны.
Choosing a House Plan
Guides on house plans, building costs, permits, materials and energy efficiency, with plans you can buy today.
 8 Things to Know About Building a House on a Slope, From North Carolina to Maine A sloped lot gets you a walkout basement and a view. What it costs and how it is built depends on the ground underneath, and that changes a lot from North Carolina to Texas, New England and the Plains. Read more →
 Building a House on a Slope: Pros and Cons, Told Through One Family's Build A cheaper hillside lot or a flat one near the entrance? We follow one family through measuring, budgeting, choosing a plan and moving in to show where a slope pays you back and where it costs you. Read more →
Do Basements Add Value to a Home? A Step-by-Step Way to Run Your Own Numbers A basement can lift resale value or just inflate the foundation bill. These eight steps help you test the idea against your region, your lot and your local comps before the excavator arrives. Read more →
 Do Basements Add Value in the USA? One Family Weighs Five Regions Before Building A basement can be the feature buyers expect or money poured into wet ground. Follow one family as they learn where basements add value in the USA, and where they don't. Read more →
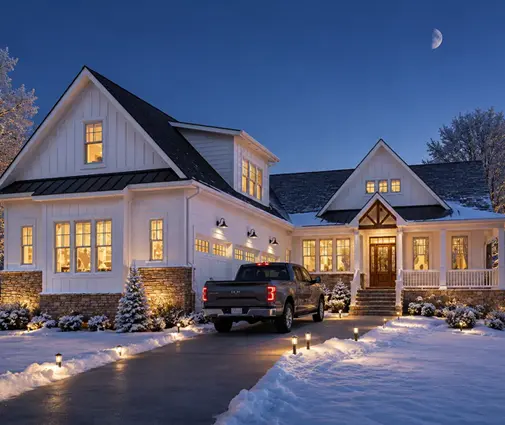 Being Your Own General Contractor vs Construction Manager: One Family's Middle Path One family weighs a full builder contract, running the job themselves, or hiring a construction manager for a large custom home. Here is what each choice put on their plate. Read more →
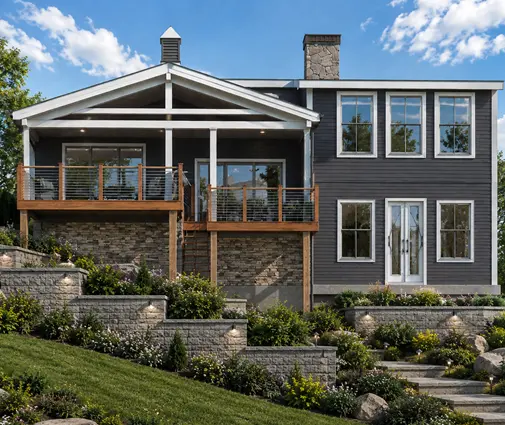 Being Your Own General Contractor: A Phase-by-Phase Checklist and Price Sheet Acting as your own GC comes down to sequencing trades, passing inspections in order and keeping every receipt. Here is a working checklist, phase by phase, with typical trade prices you can adapt into your own budget. Read more →
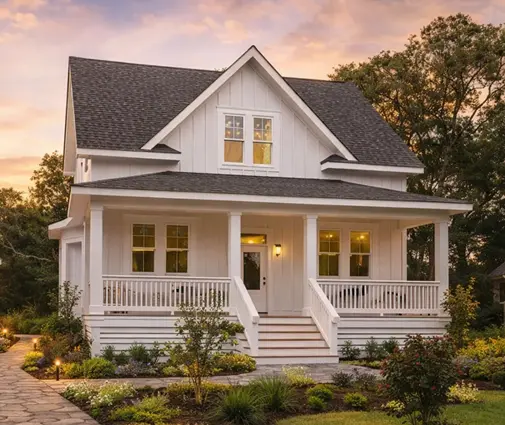 How to Be Your Own General Contractor When Building a House: 7 Steps Running your own build can save the general contractor's markup, but only if the order of work, the paperwork and the payments stay under control. Here are seven steps for first-timers, each shown through a real plan. Read more →
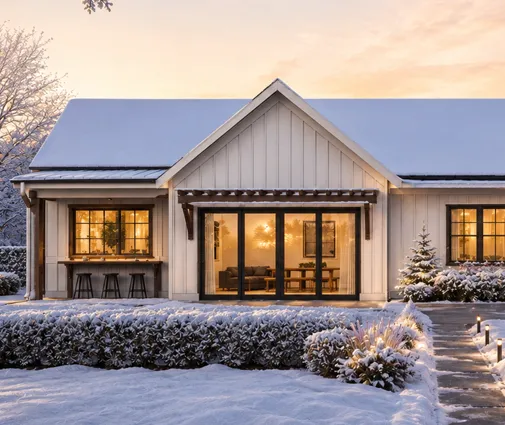 Pros and Cons of Being Your Own General Contractor: Worth It or Hire a Builder? Acting as your own GC can save you the builder's fee and give you full control, but it costs time, nerves and cash reserves. Here is how to tell if it suits you, and which kind of house makes a first owner-build realistic. Read more →
 Building a Spec House to Sell: Plan, Financing and the Real Profit Math A spec house can look like a 15% win on paper and end up close to break-even. This checklist walks small builders and first-time investors through the plan, the loan and the full budget. Read more →
 9 Steps to Mark Up a House Plan for Changes and Approve the Revised Drawings A clear redline set saves you money and weeks of back-and-forth with your drafter. Here is how to mark up a stock plan, rank your changes and check the revised drawings before you sign. Read more →
 Build Now, Expand Later: House Plans with Room to Grow Into Your budget covers 2,000 square feet today, but your family may need 2,600 in five years. Here is how to choose a plan with that growth already built into the framing, the pipes and the lot. Read more →
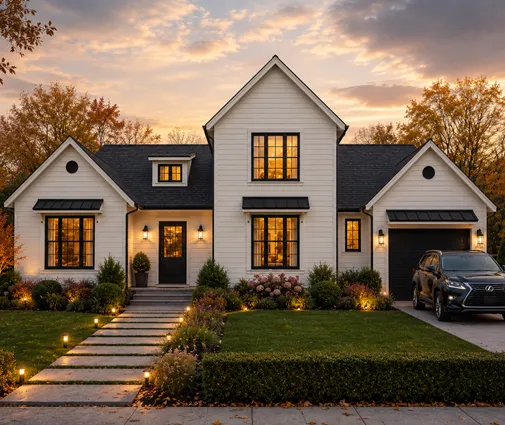 Narrowing Down House Plans: A Filter Order That Gets You to Five Finalists Most people pick a house plan by falling for a front elevation and then trying to make the lot fit. This guide reverses the order and uses nine filters, applied one after another, to cut a catalog of thousands down to a shortlist you can actually price. Read more →
